
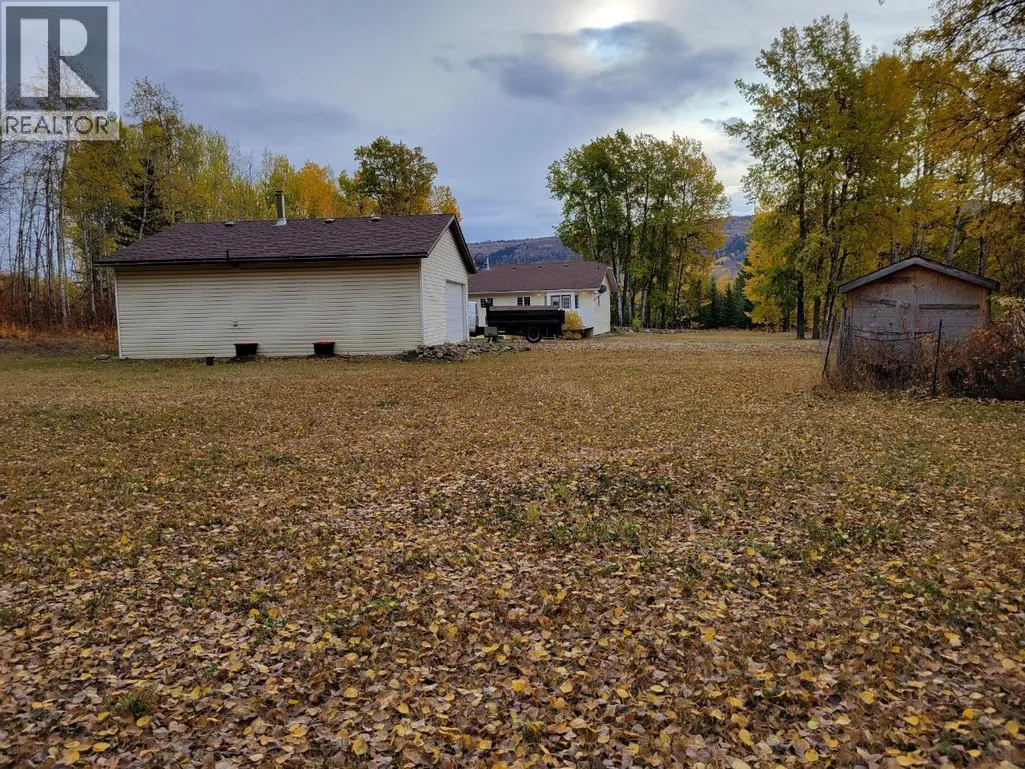
Address
6708 Currier Road, Chetwynd, BC
Price
$ 499,000
Property Attributes
- ID#10397857
- TypeSingle Family
- Listing Status Active
- MunicipalityChetwynd
- CityChetwynd
- AreaChetwynd
- NeighbourhoodChetwynd Rural
- Postal CodeV0C 1J0
- StyleRanch
- Year Built1999
- Price$ 499,000
- Bedrooms4
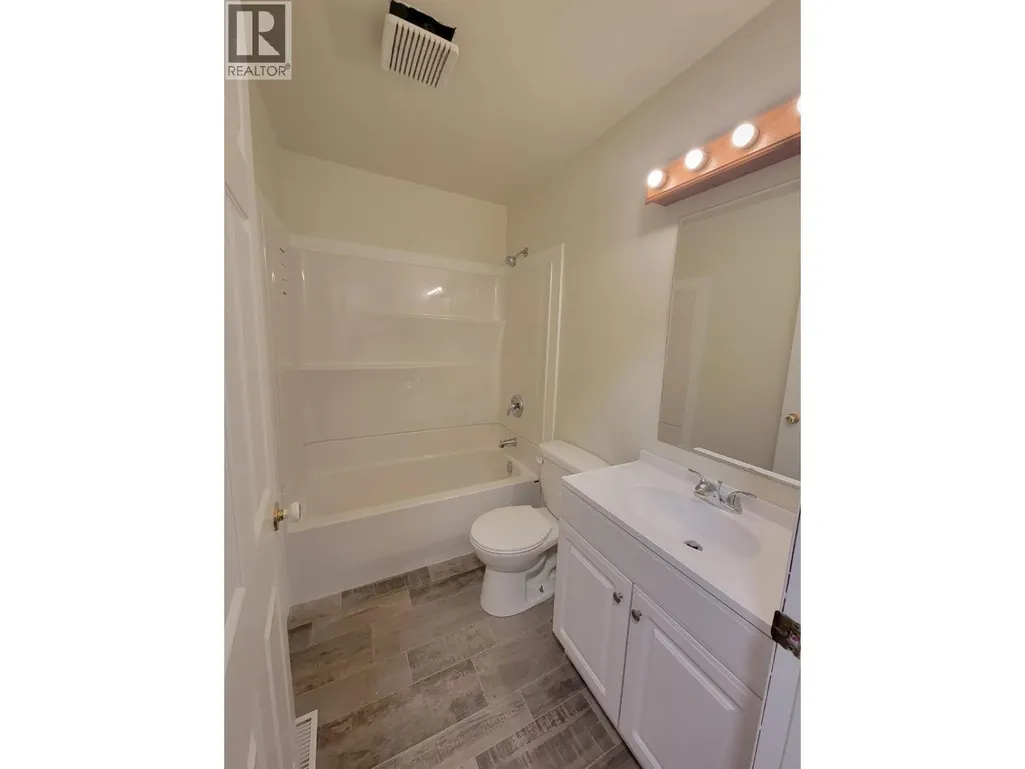
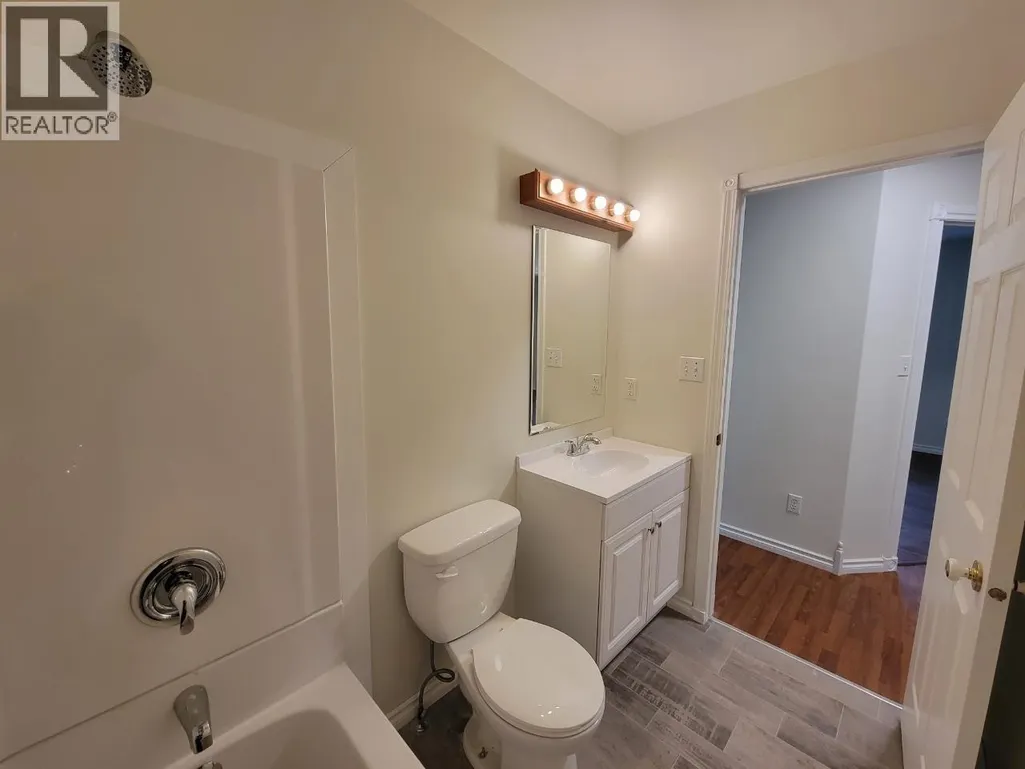
- Bathrooms2
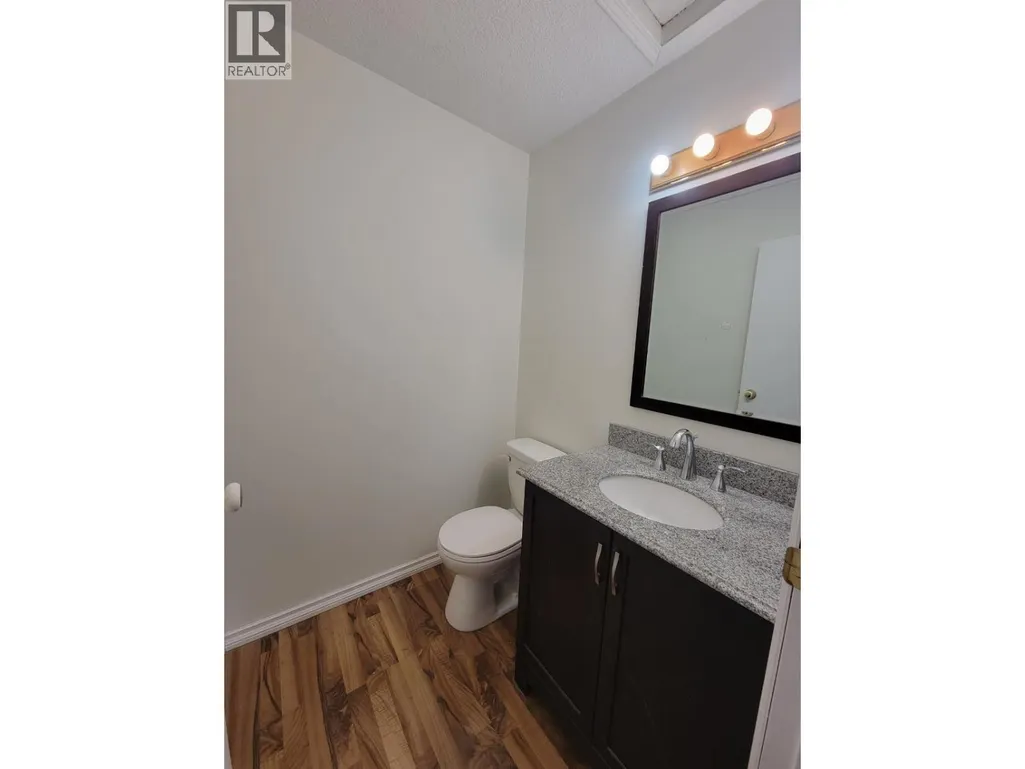
- Half Bathrooms1
- Sqr Footage1962
- Lot Size2.2 Acres
Data Source:
Canadian Real Estate Association (CREA)
Property Description
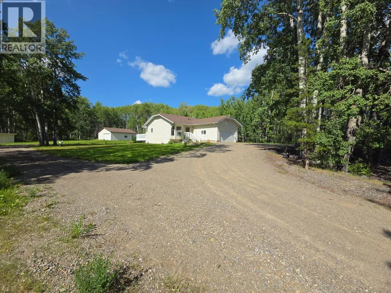
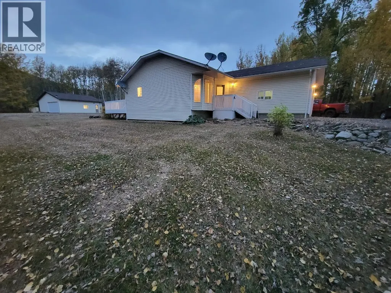
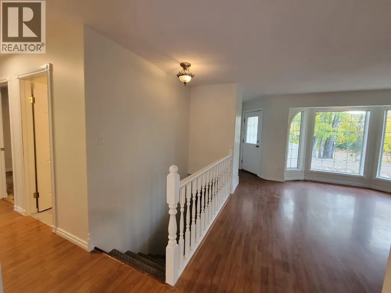
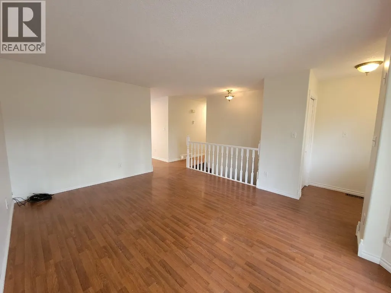
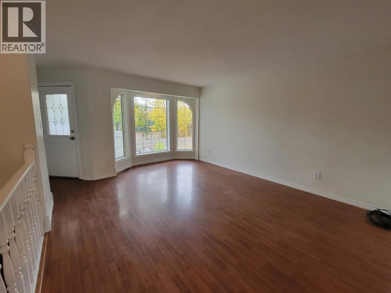
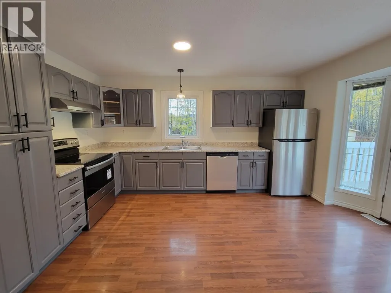
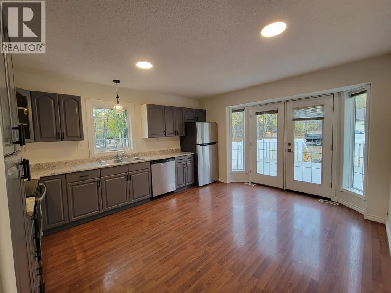
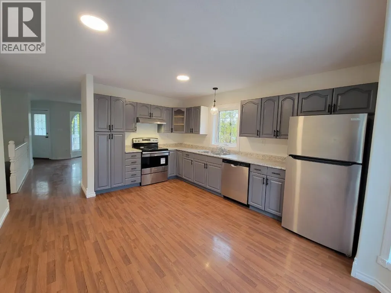
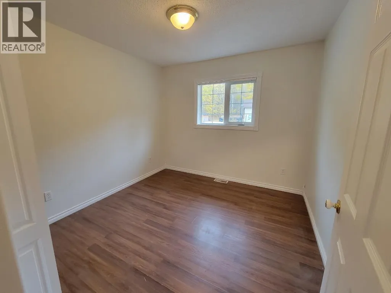
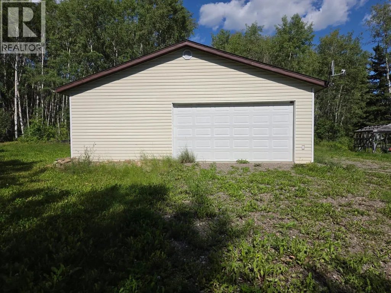
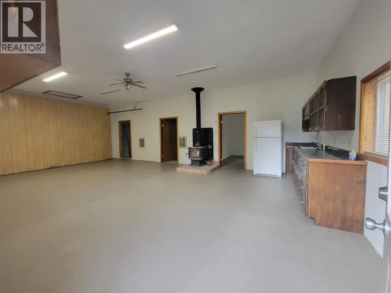
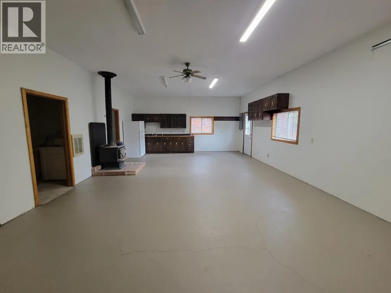
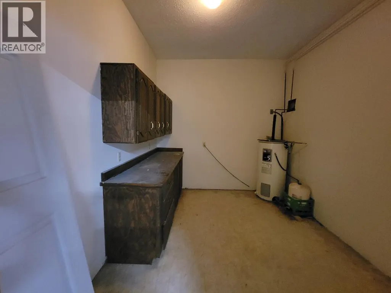
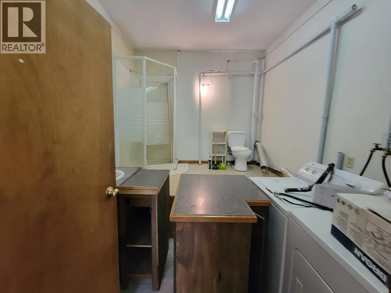
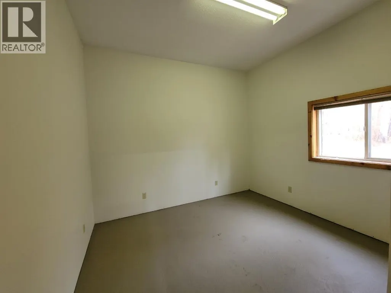
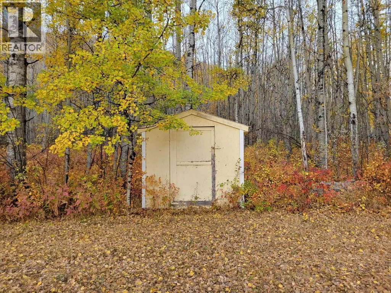
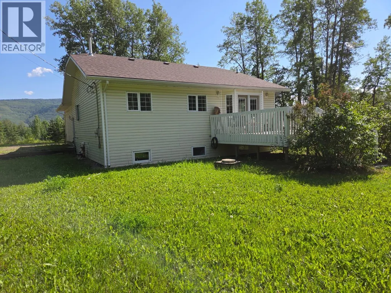
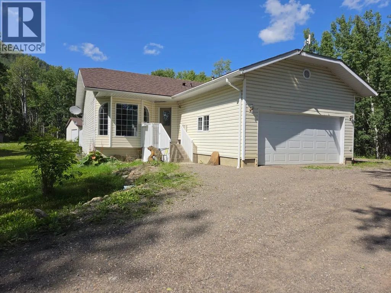
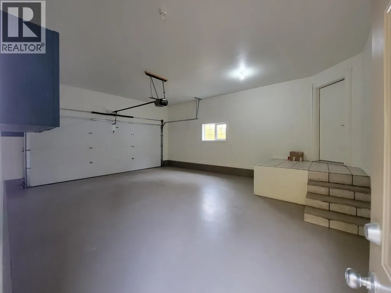
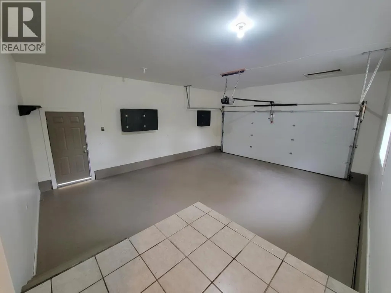
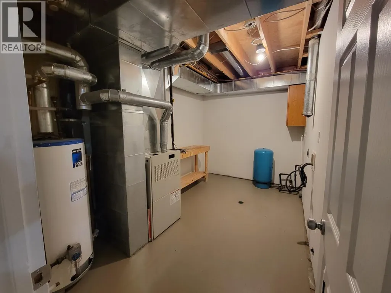
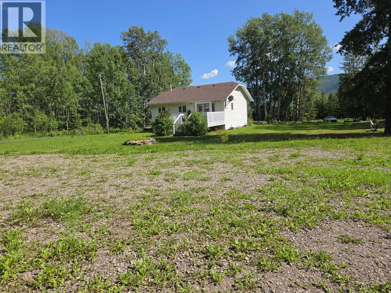
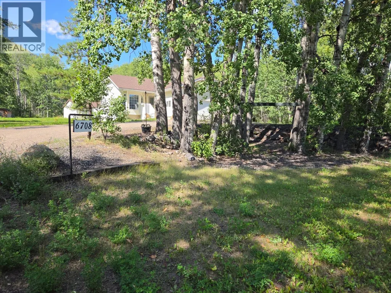
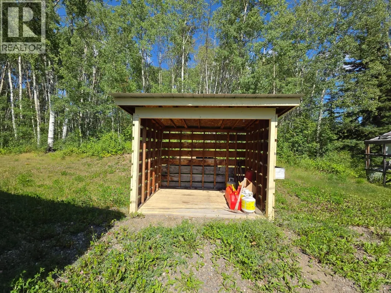
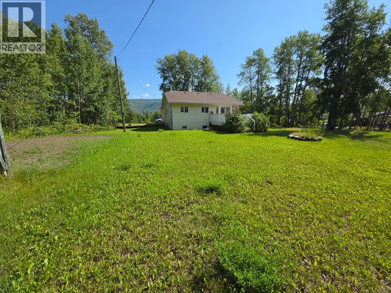
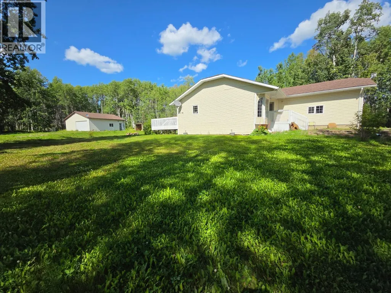
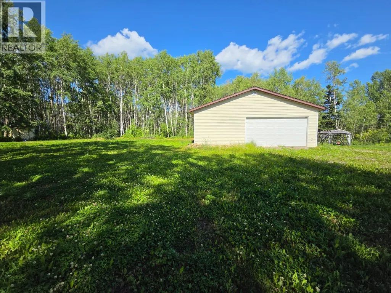
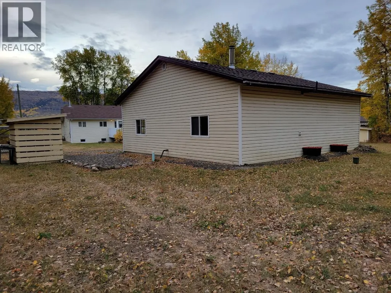
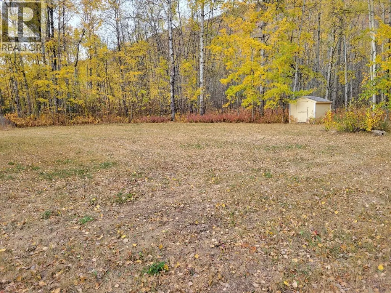
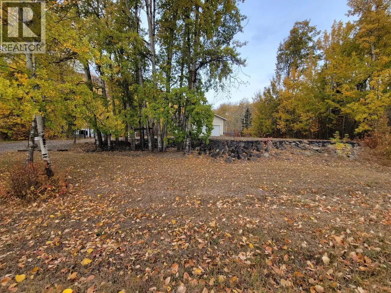
SHOP/DOUBLE GARAGE/RENOVATED RANCHER WITH FULL BASEMENT ON AN ACERAGE. Will this take care of all your needs? Let’s take a walk through and check it out. HOME SWEET HOME located on a NO thru road in a Quiet, RURAL, treed sub division with a lovely 2040 sq ft. Bungalow with full basement, attached GARAGE (garage door upgraded) plus a HEATED INSULATED SHOP with living quarters with its own services, KITCHEN area, 3-piece BATH and 1 BEDROOM, this shop has all the EXTRA’S! Picture perfect 2.2 acreages close to town with a drilled well, septic and wonderful trail access. A total of 4 bedrooms, 2.5 baths (5, 4 and 2-piece bathroom) a bright and cheery EAT IN KITCHEN with Stainless Steel appliances, modern color palate, plenty of cupboards, food pantry, turn table, garden doors with GLASS INSERTS and 2 additional side windows. Nice size family room, beautiful floor design, easy to maintain and low-cost heat. Brought in 60 loads of dirt, put in driveway and built-up yard, lots of additional room in front to park, convenient, easy and great access. Newer furnace, newer hot water tank, newer shingles and a newer pump in the well house. Put drain rock around the foundation & gravel around the shop. THIS PROPERTY IS A MUST SEE (id:7434)
General Features
| Features | Level lot, Private setting, Treed |
|---|---|
| Community Features | Rural Setting, Pets Allowed |
| Property Type | Single Family |
| Neighbourhood | Chetwynd Rural |
| Amenities | Park |
| Building Appliances | Refrigerator, Dishwasher, Dryer, Range - Electric, Washer |
| Building Architectural Style | Ranch |
| Parking Space Total | 4 |
| Foundation Type | Preserved Wood |
| Building Type | House |
| Ownership Type | Freehold |
| Building.StoriesTotal | 2 |
Interior Features
| Building Fireplace Present | False |
|---|---|
| Building Heating Type | Forced air, See remarks |
| Basement Type | Full |
| Construction Style Attachment | Detached |
| Living Area Range | 1962 |
| Bedrooms | 4 |
Exterior Features
| Building Roof Material | Asphalt shingle |
|---|---|
| Building Roof Style | Unknown |
| Land Amenities | Park |
| Landscape Features | Level |
| Sewer | Septic tank |
| Exterior Finish | Vinyl siding |
Room Details
| Room | Dimensions | Level | Flooring | Details |
|---|---|---|---|---|
| 2pc Ensuite bath | Measurements not available | Main level | ||
| 4pc Bathroom | Measurements not available | Main level | ||
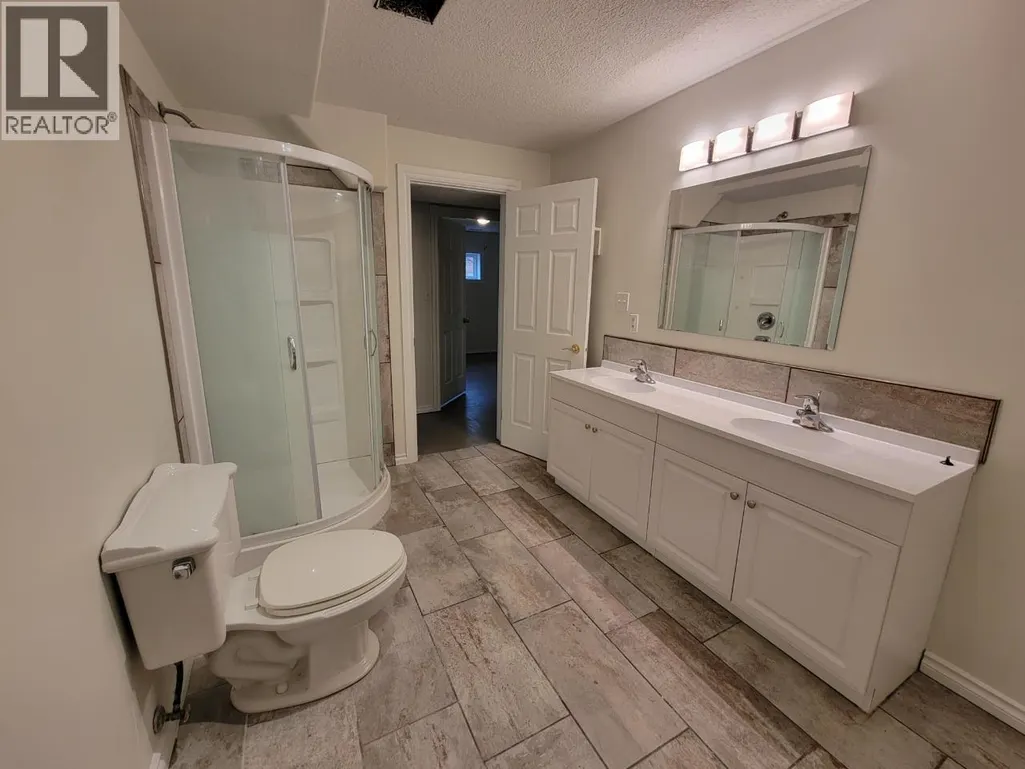
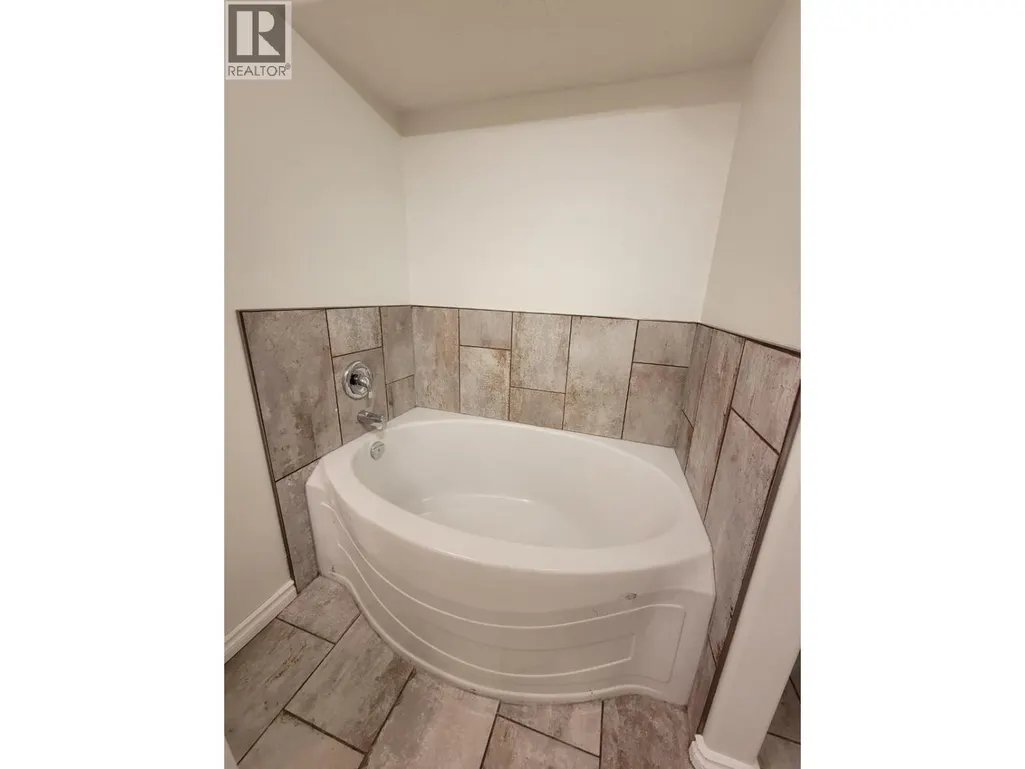
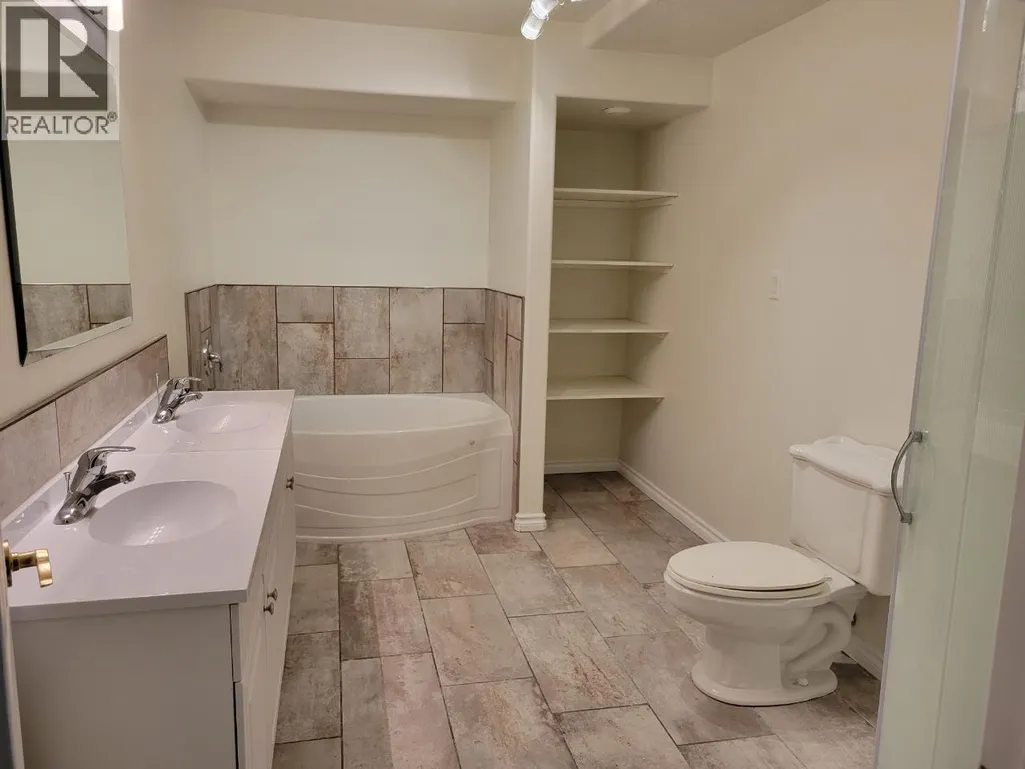
| 5pc Bathroom | Measurements not available | Basement | ||
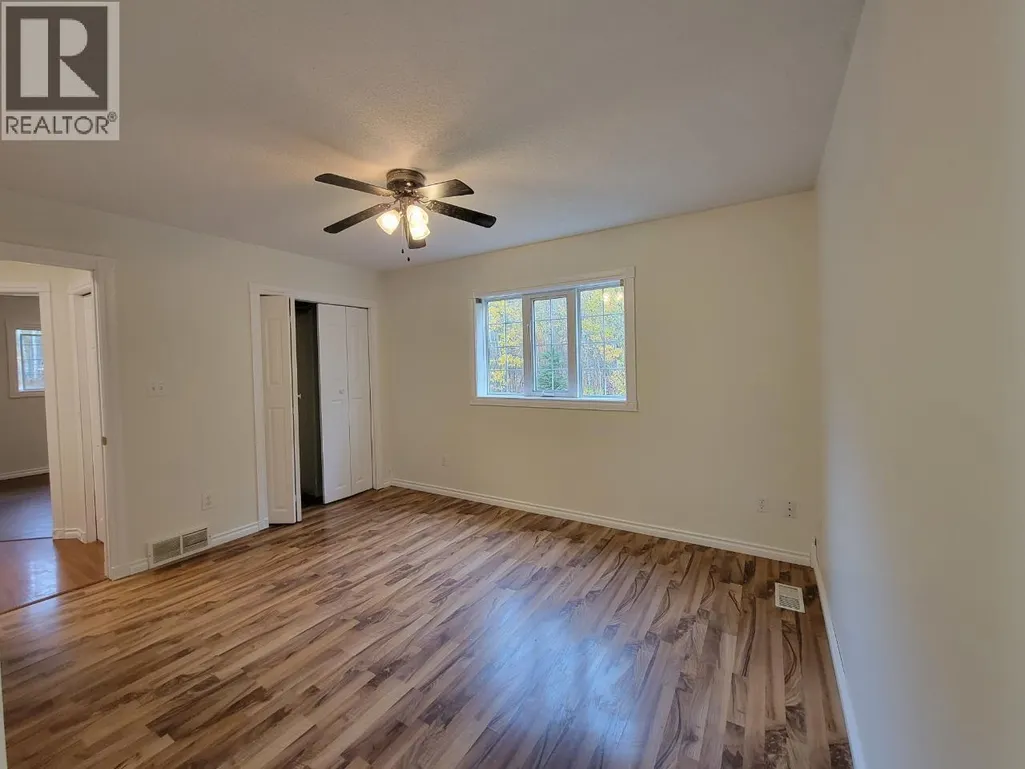
| Bedroom | 9' x 12' | Main level | ||
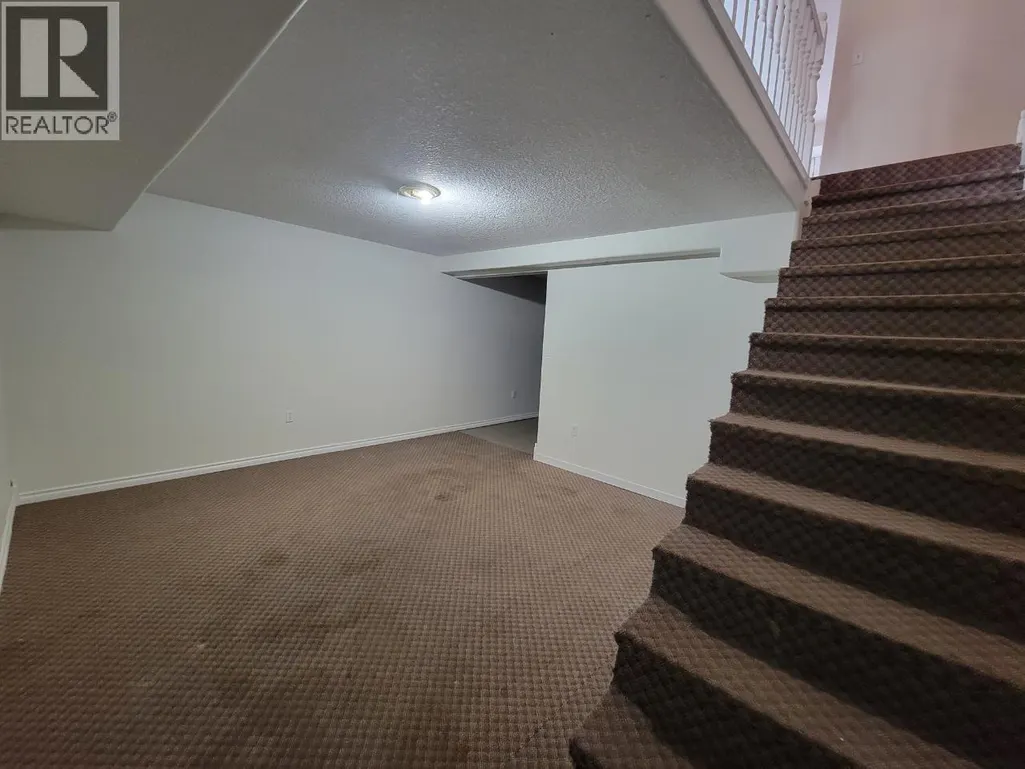
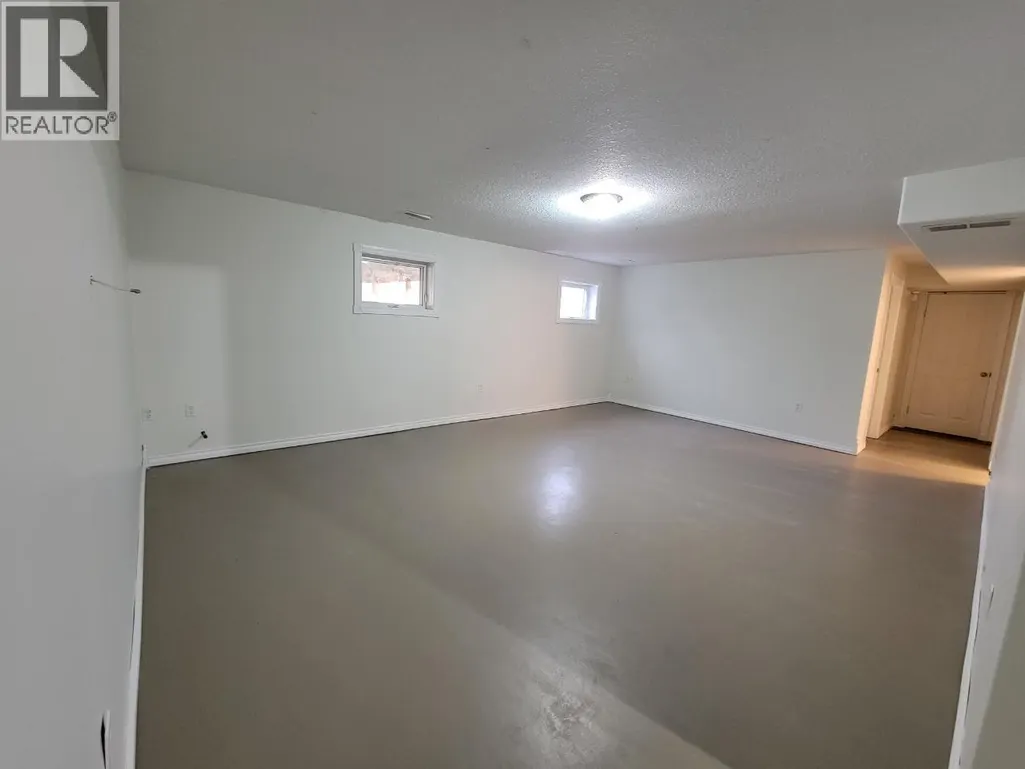
| Family room | 15' x 21' | Basement | ||
| Kitchen | 12' x 14' | Main level | ||
| Living room | 12' x 16' | Main level | ||
| Primary Bedroom | 13' x 10' | Main level | ||
| Recreation room | 16' x 13' | Basement |
Amenities
- Views
- New Construction
- Adult 55+
- Lease To Own
- No Strata Fees
- Furnished
- Primary On Main
- Air Conditioning
- Seller Finance
- Green
- Fixer Upper
- Horse
- Golf
- Fireplace
- Deck
- Garage
- Basement
- Pool

Property vs Single Family Average in V0C 1J0
Price
Year Built
In The Neighbourhood
Chetwynd
$ 460,000
- Type
- Single Family
- Size
- 1,951 SqFt
- Rooms
- 3 Beds + 1.5 Baths
Royal Lepage Aspire - DC
Chetwynd
$ 1,888,000
- Type
- Single Family
- Size
- 3,885 SqFt
- Rooms
- 4 Beds + 4.5 Baths
Royal Lepage Aspire - DC
Chetwynd
$ 849,000
- Type
- Single Family
- Size
- 4,165 SqFt
- Rooms
- 8 Beds + 6.5 Baths
Royal Lepage Aspire - DC
