
Address
2965, Lot E Nichols Sub, Chetwynd, BC
Price
$ 460,000
Property Attributes
- ID#10397996
- TypeSingle Family
- Listing Status Active
- MunicipalityChetwynd
- CityChetwynd
- AreaChetwynd
- NeighbourhoodChetwynd Rural
- Postal CodeV0C 1J0
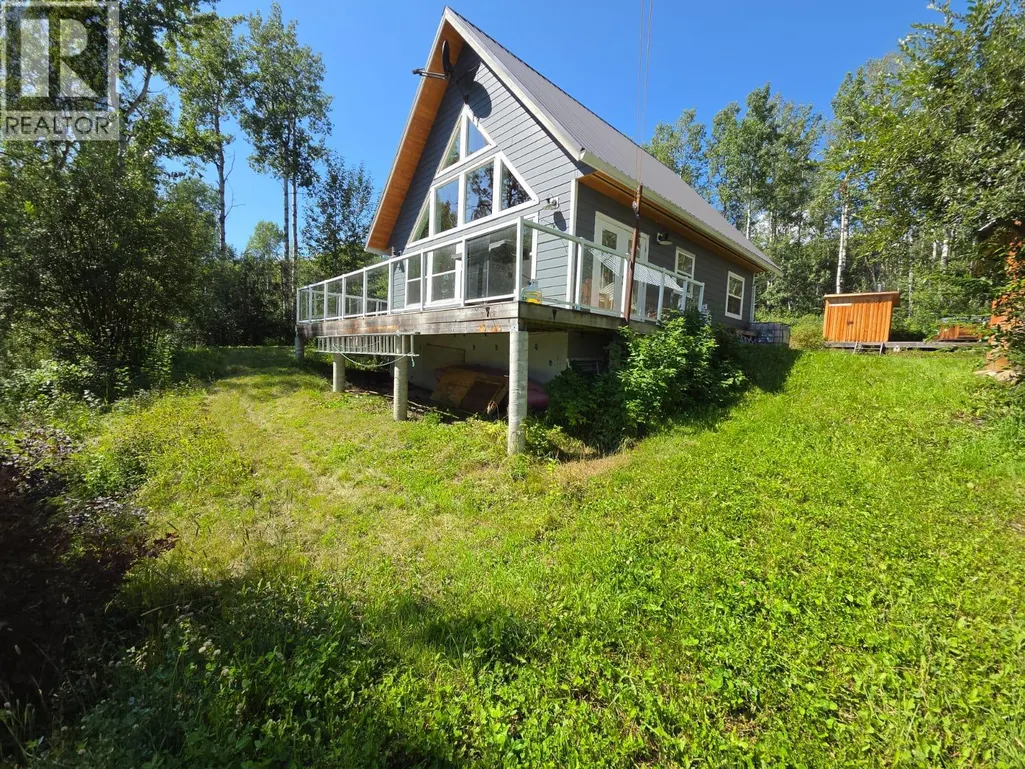
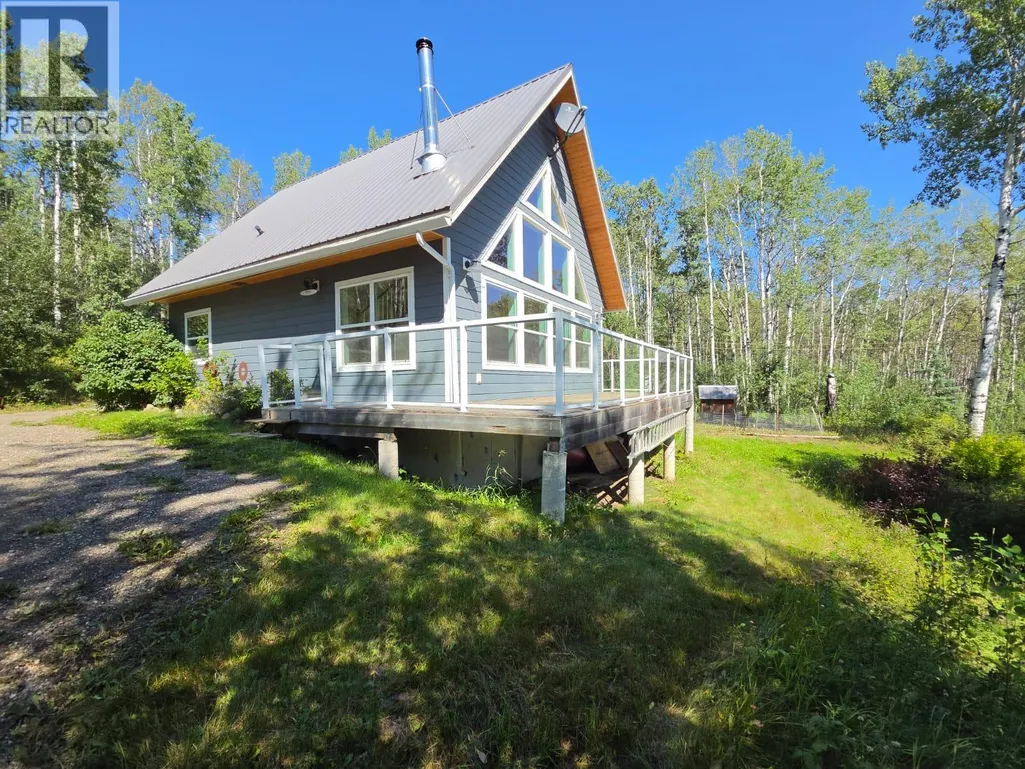
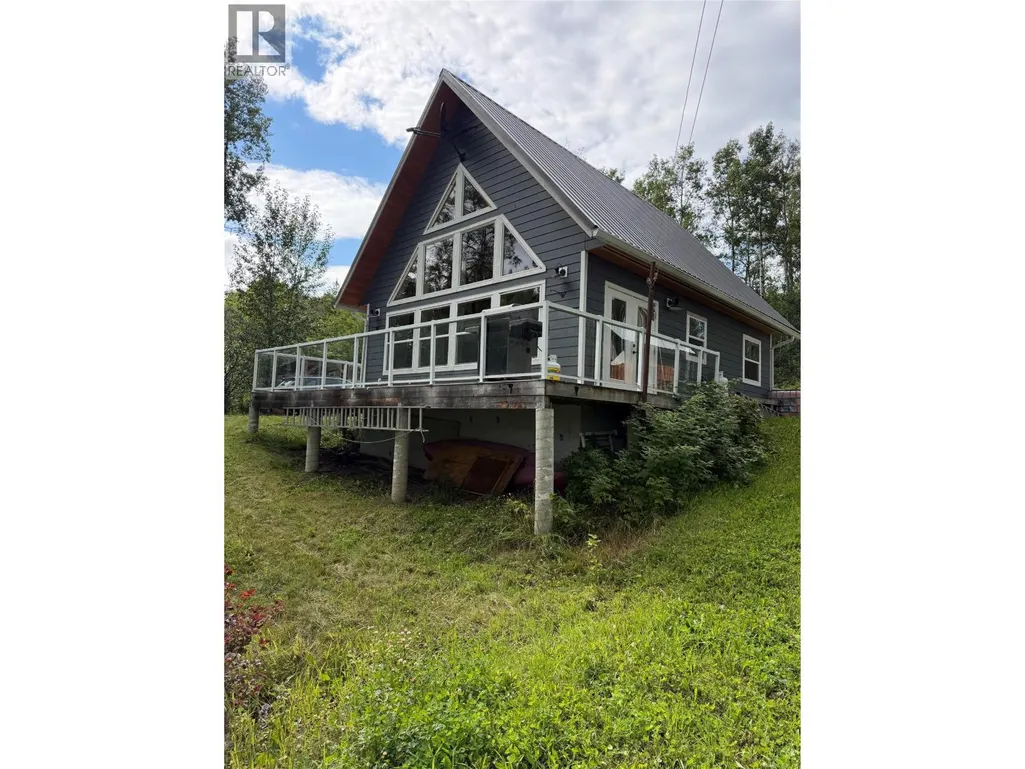
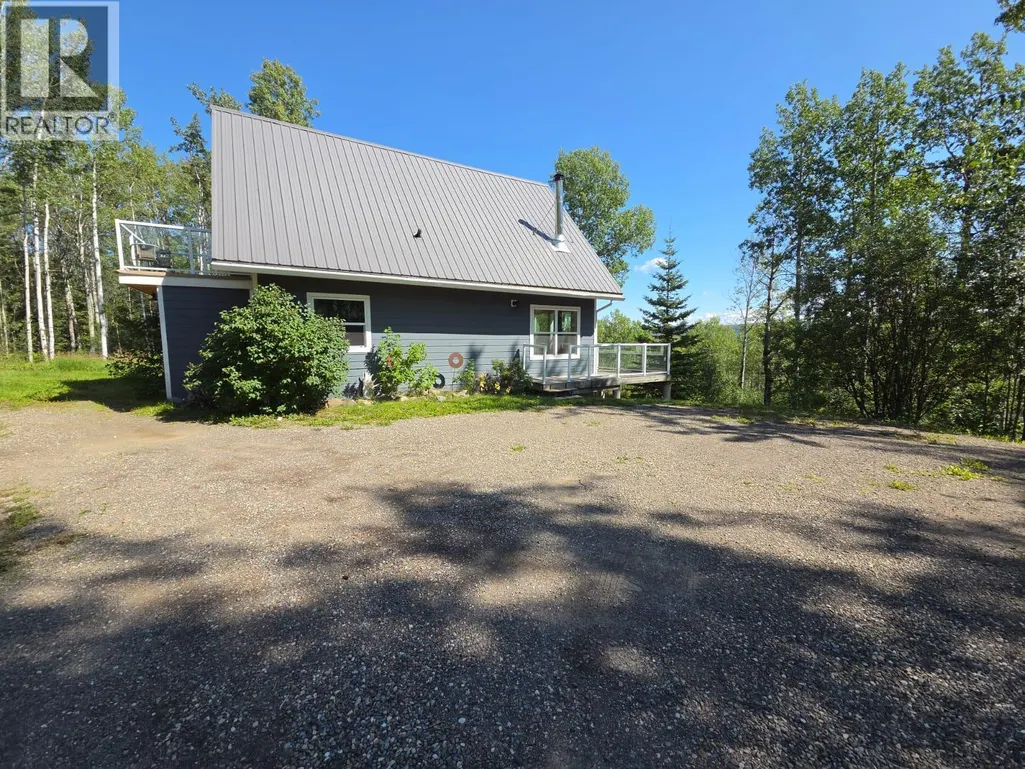
- StyleA-Frame
- Year Built2012
- Price$ 460,000
- Bedrooms3
- Bathrooms1
- Half Bathrooms1
- Sqr Footage1951
- Lot Size9.02 Acres
Data Source:
Canadian Real Estate Association (CREA)
Property Description
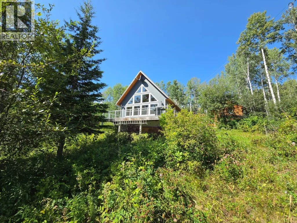
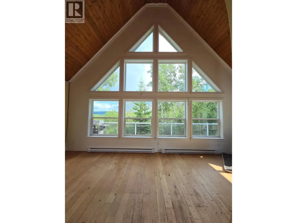
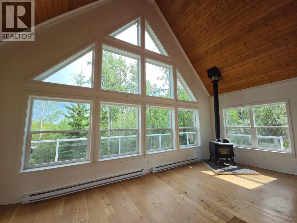
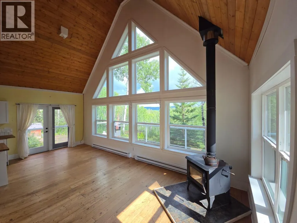
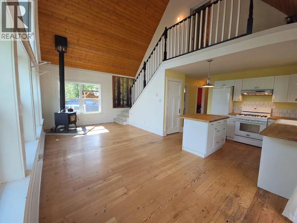
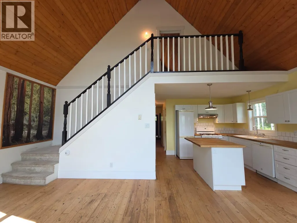
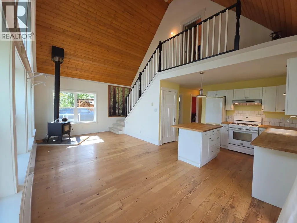
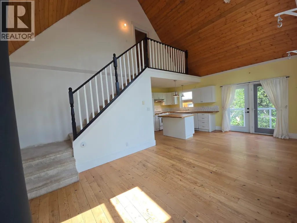
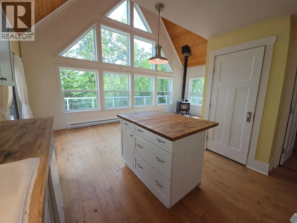
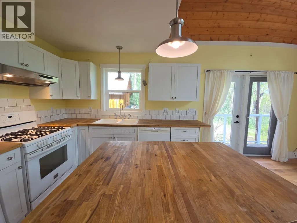
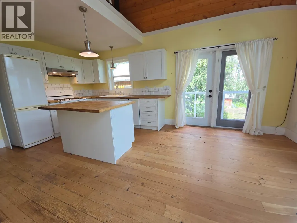
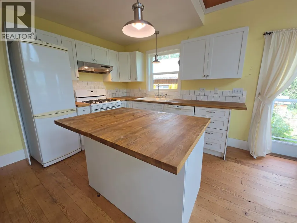
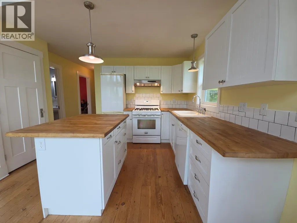
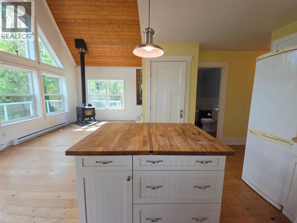
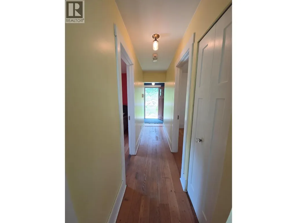
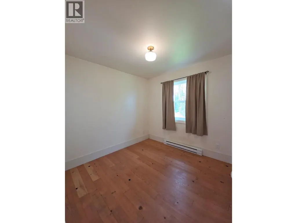
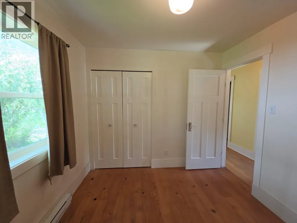
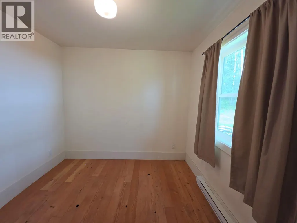
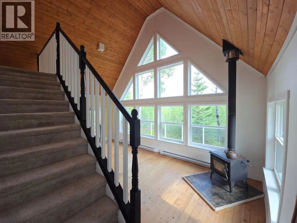
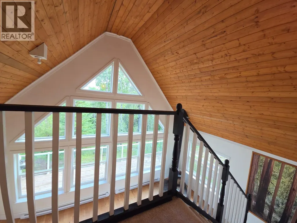
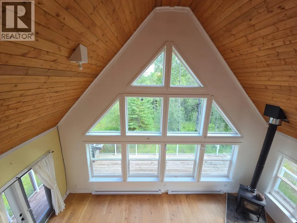
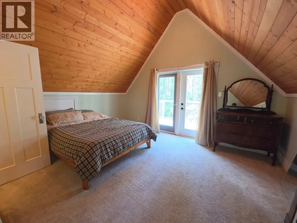
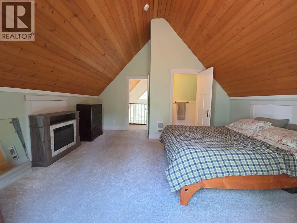
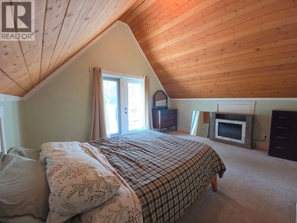
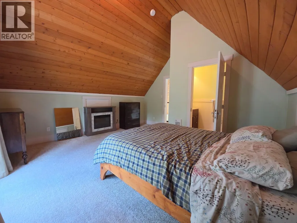
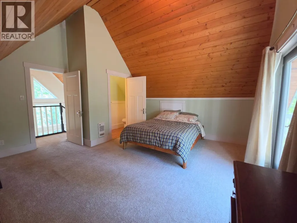
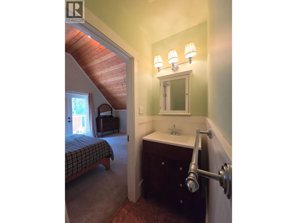
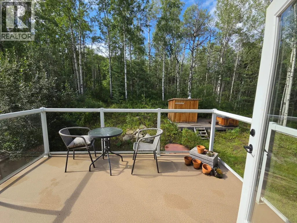
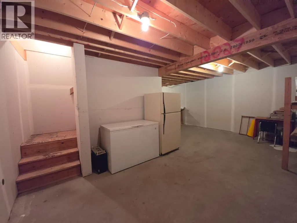
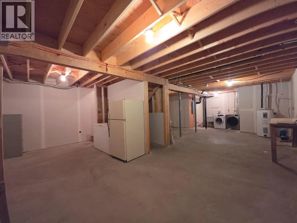
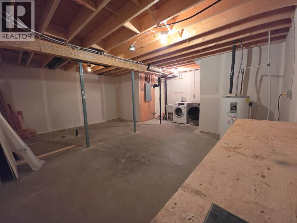
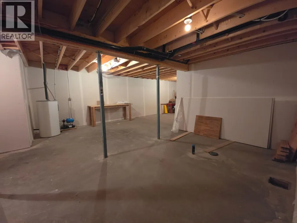
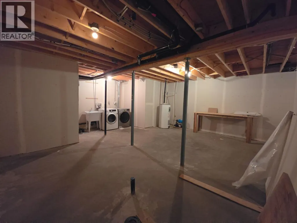
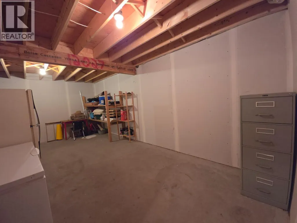
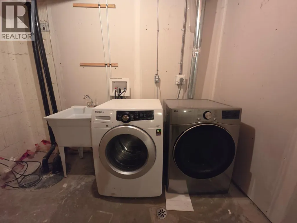
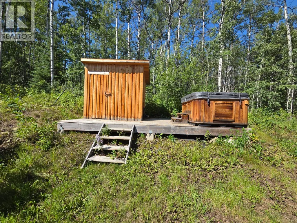
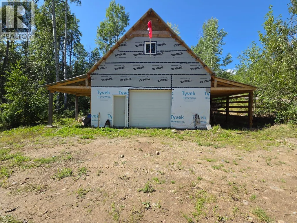
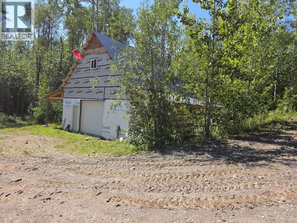
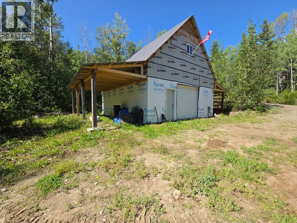
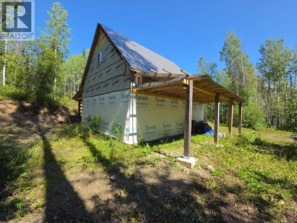
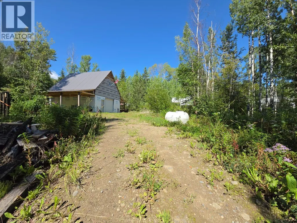
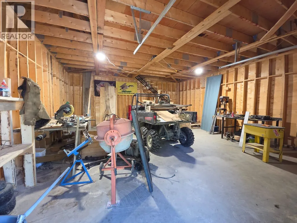
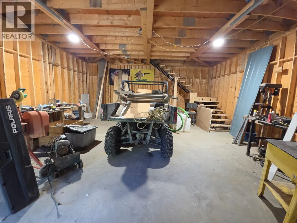
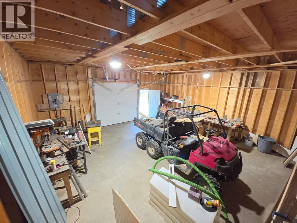
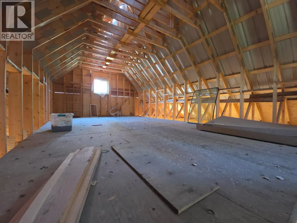
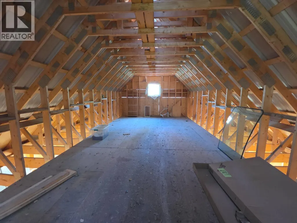
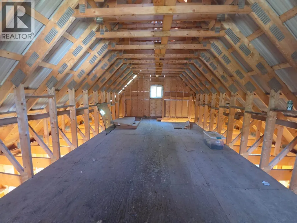
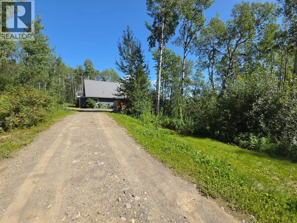
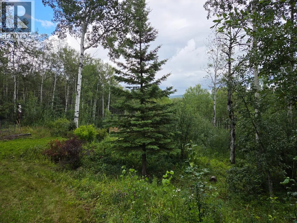
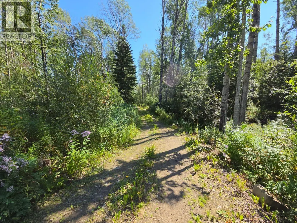
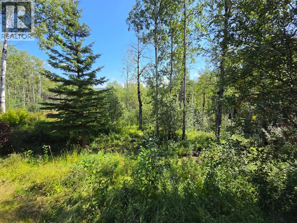
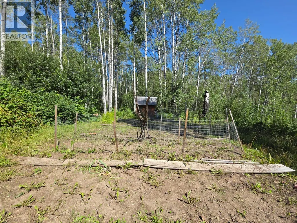
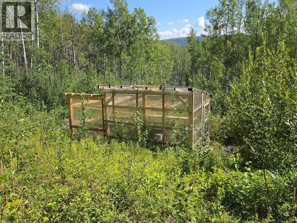
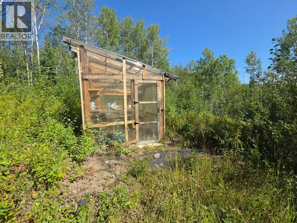
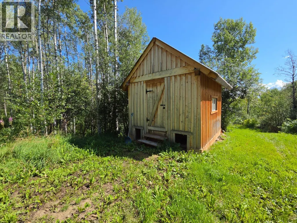
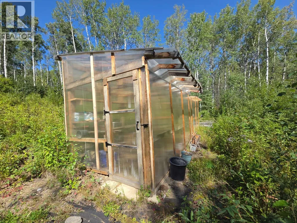
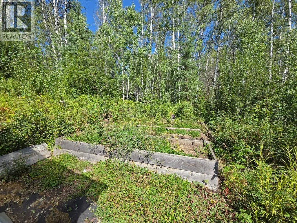
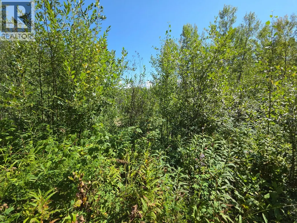
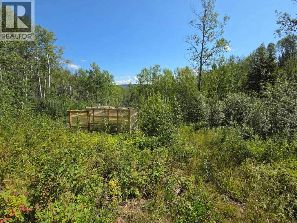
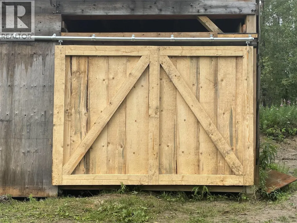
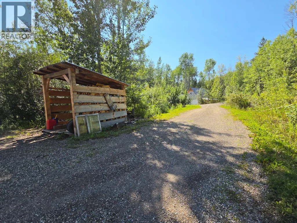
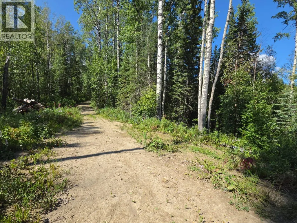
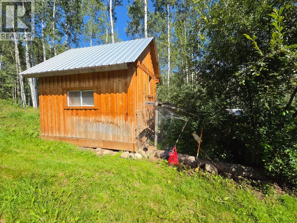
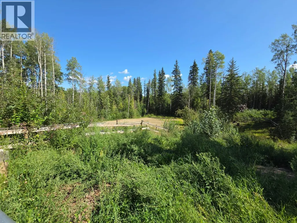
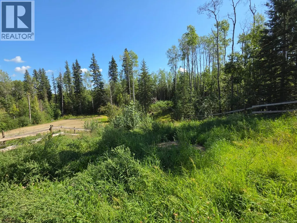
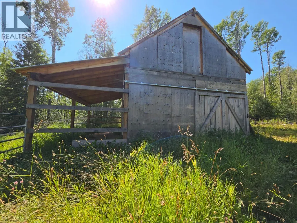
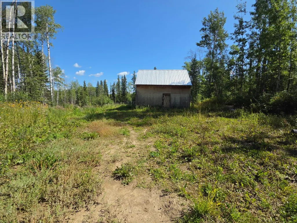
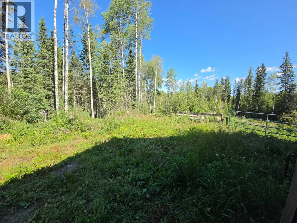
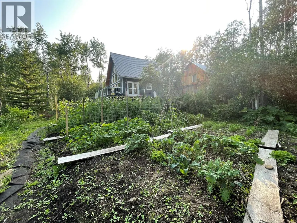
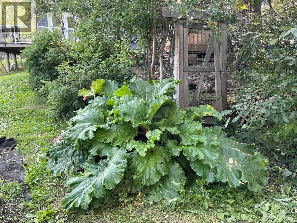
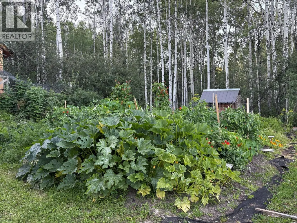
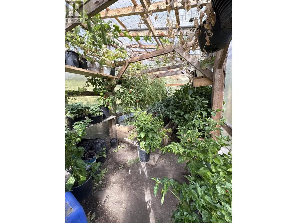
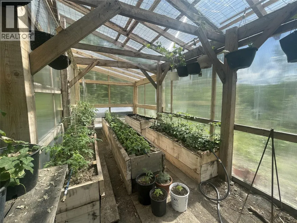
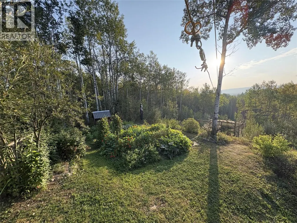
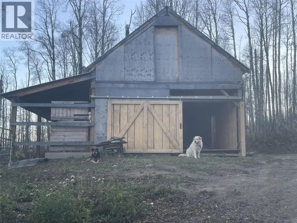
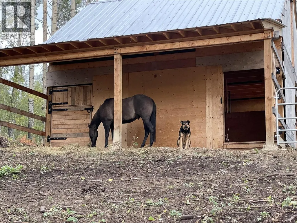
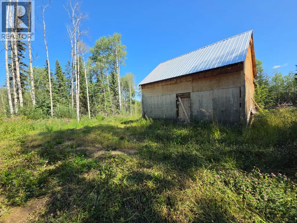
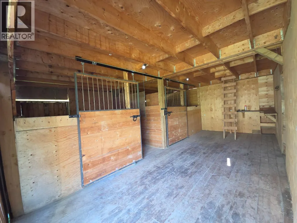
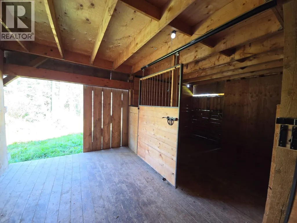
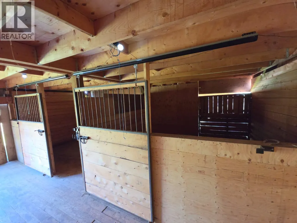
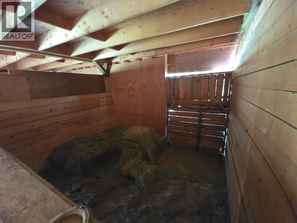
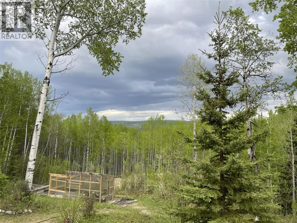
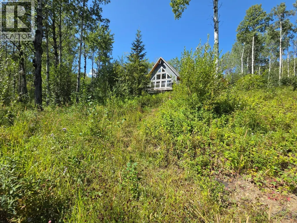
YOUR OWN PIECE OF PARADISE — WHERE MEMORIES ARE MADE! Step inside and feel it…this is the one! A warm, inviting chalet-style acreage nestled on almost 10 beautiful acres across 2 separate titles, surrounded by nature, peace and privacy. The spectacular cathedral-style vaulted ceiling, warm exposed wood and expansive wall of windows bring the breathtaking outdoors inside. This cozy 3-bedroom, 2-bathroom, 3-level home welcomes you with a charming country feel. The entire upper level is your private primary retreat, complete with a 2-piece ensuite, private deck and glass doors that embrace the surrounding beauty. The main level features 2 additional bedrooms, a bright country kitchen with gas stove and island, plus glass doors opening to a large deck—perfect for morning coffee or evening gatherings. The lower level offers laundry, mechanical space, plumbing for a 3rd bathroom and room to create your dream space. And it gets even better! Bring your horses and enjoy the barn with stalls and loft, riding area, shop with loft, greenhouse, garden area, wood shed, plus hot tub and sauna area. Sit awhile. Stay awhile. Breathe. If you’ve dreamed of a peaceful country lifestyle where your horses can roam and home truly feels like home, this may be the paradise you’ve been waiting for. Come experience it for yourself—you won’t want to leave! (id:7434)
General Features
| Features | Private setting, Central island |
|---|---|
| Community Features | Rural Setting, Pets Allowed |
| Property Type | Single Family |
| Neighbourhood | Chetwynd Rural |
| Building Appliances | Refrigerator, Dishwasher, Dryer, Range - Electric, Washer |
| Building Architectural Style | A-Frame |
| Parking Space Total | 2 |
| Building Type | House |
| Ownership Type | Freehold |
| Building.StoriesTotal | 3 |
Interior Features
| Building Fireplace Present | True |
|---|---|
| Building Fireplace Total | 2 |
| Building Fireplace Type | Unknown,Conventional |
| Building Heating Type | Stove |
| Building Heating Fuel | Electric, Wood |
| Basement Type | Full |
| Construction Style Attachment | Detached |
| Fireplace Fuel | Electric,Wood |
| Living Area Range | 1951 |
| Bedrooms | 3 |
Exterior Features
| Building Roof Material | Metal |
|---|---|
| Building Roof Style | Unknown |
| Sewer | Septic tank |
Room Details
| Room | Dimensions | Level | Flooring | Details |
|---|---|---|---|---|
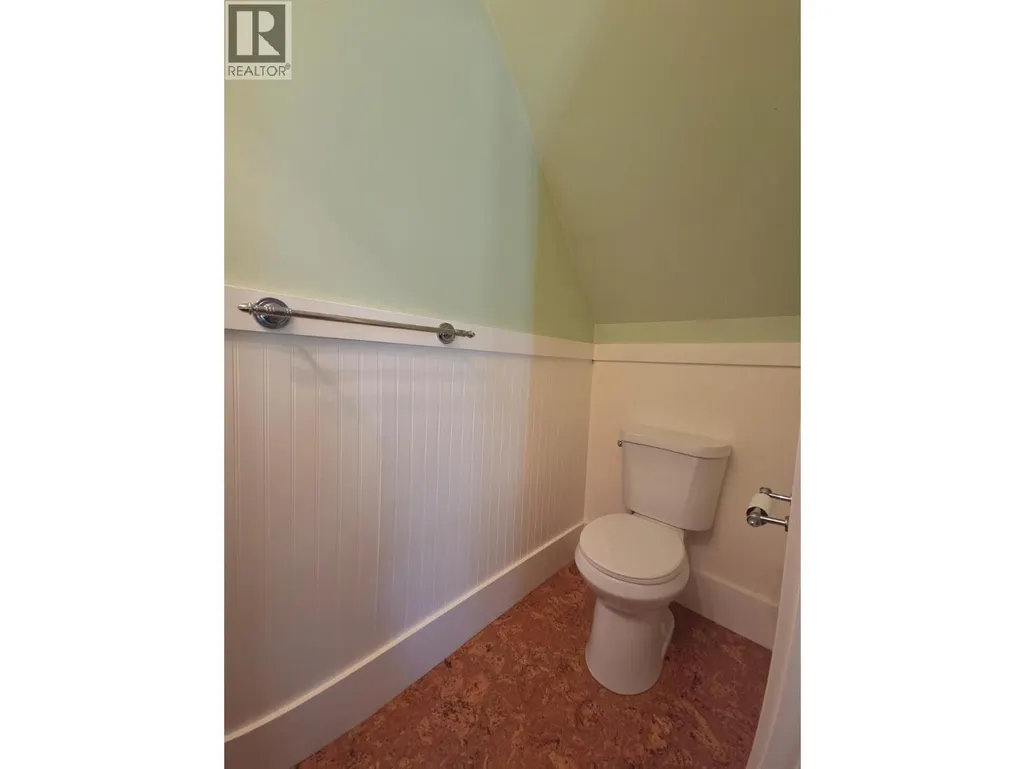
| 2pc Ensuite bath | 7'9'' x 3'0'' | Second level | ||
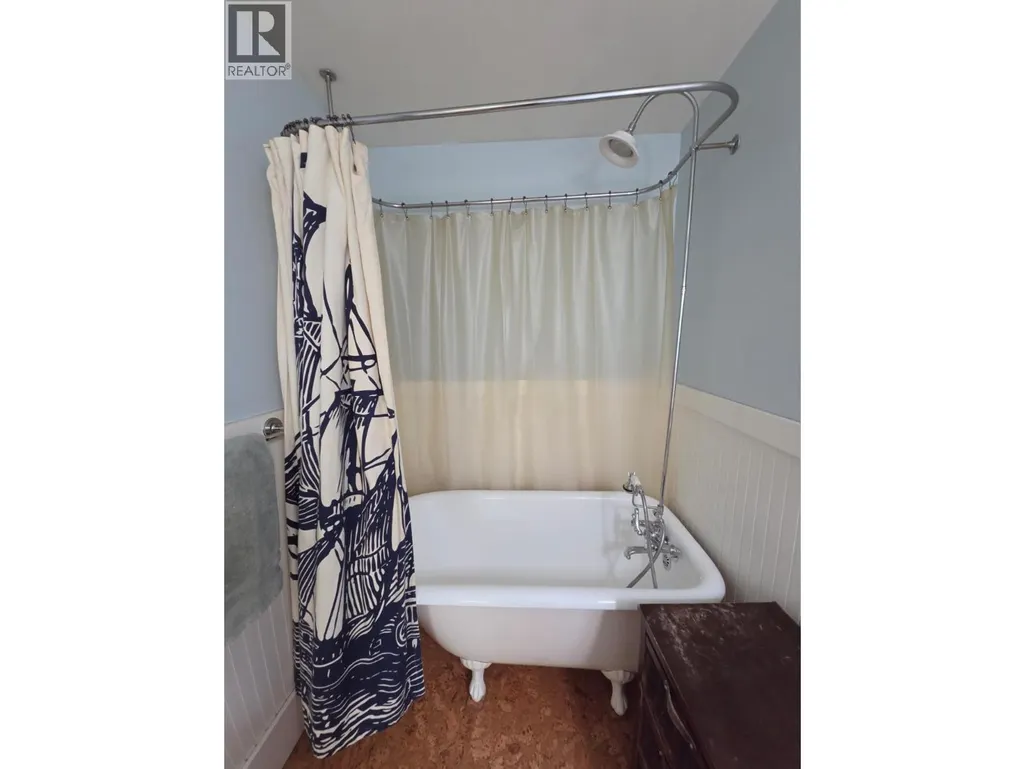
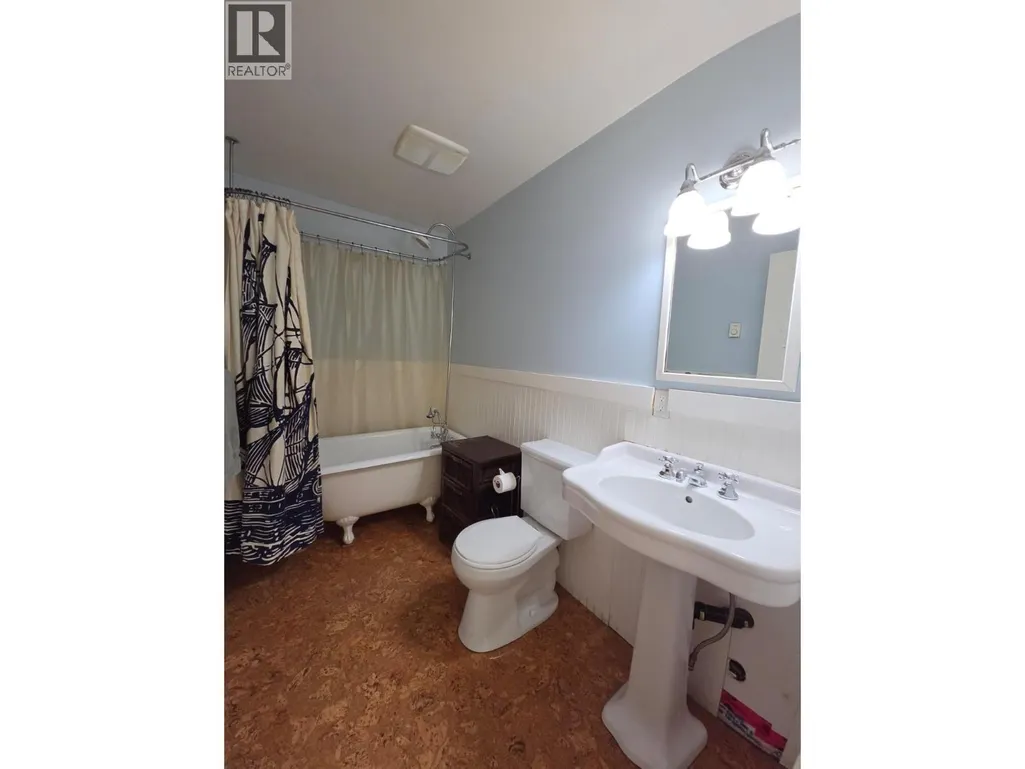
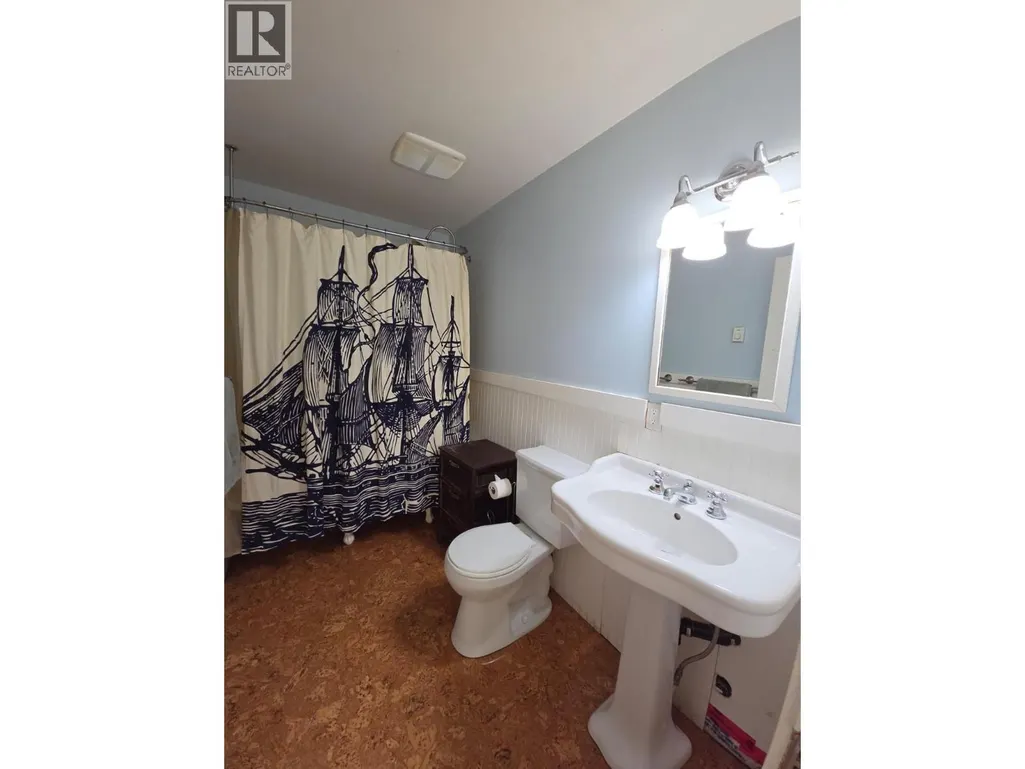
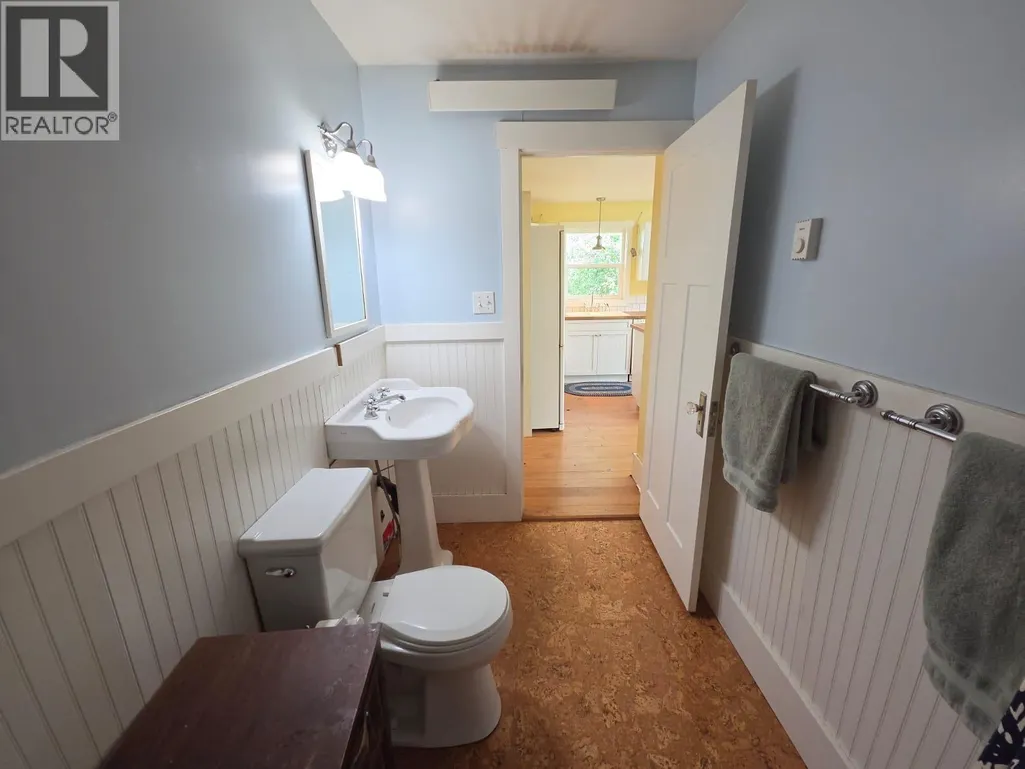
| 4pc Bathroom | 10'0'' x 5'3'' | Main level | ||
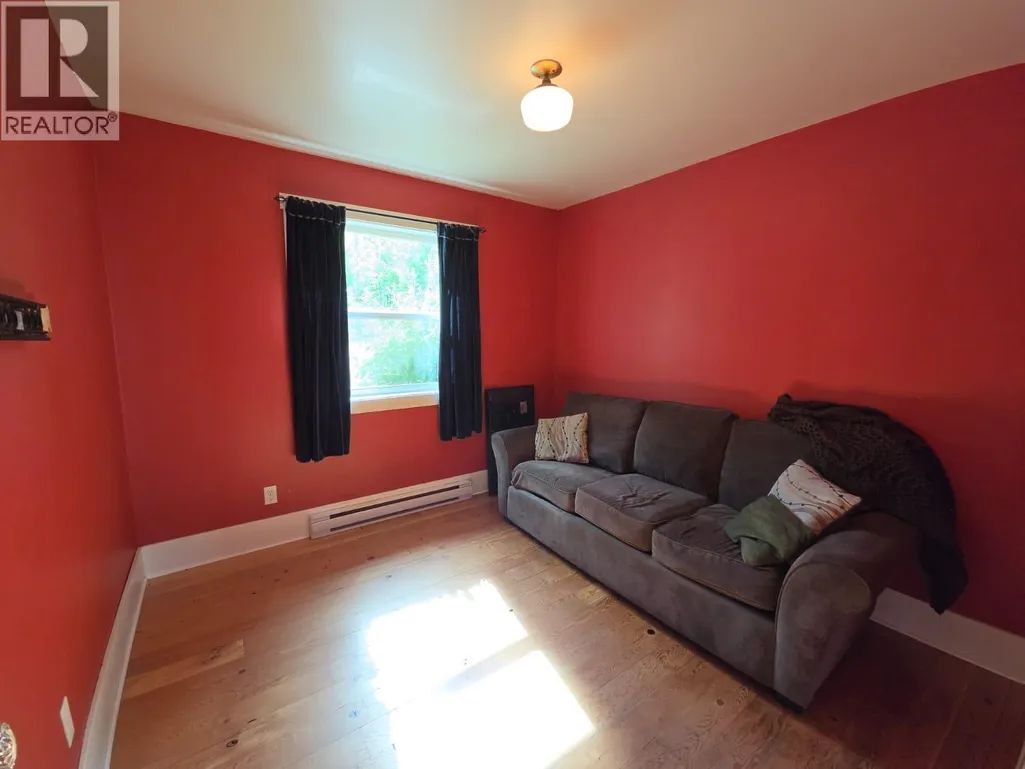
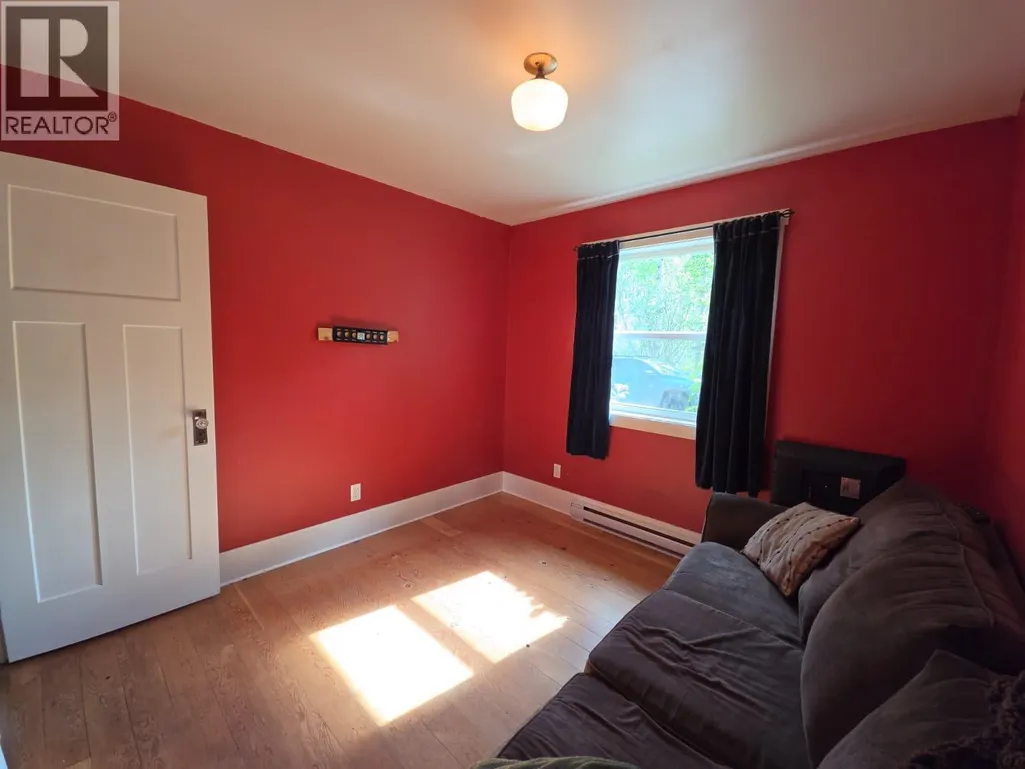
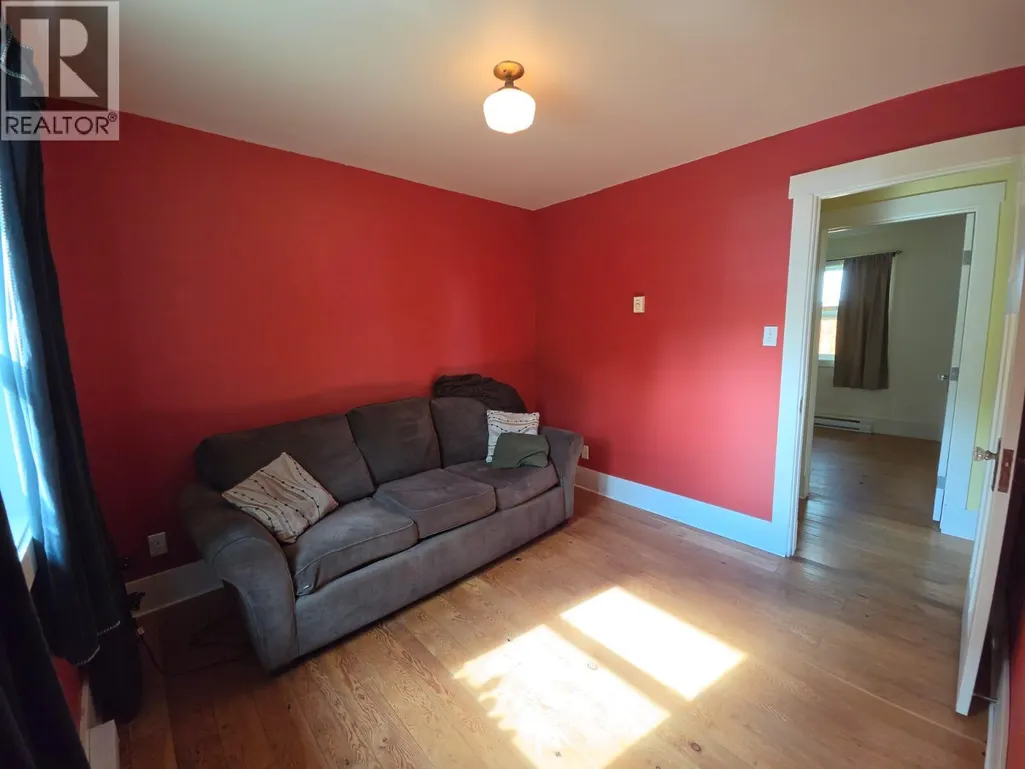
| Bedroom | 10'0'' x 9'8'' | Main level | ||
| Dining room | 11'3'' x 8'10'' | Main level | ||
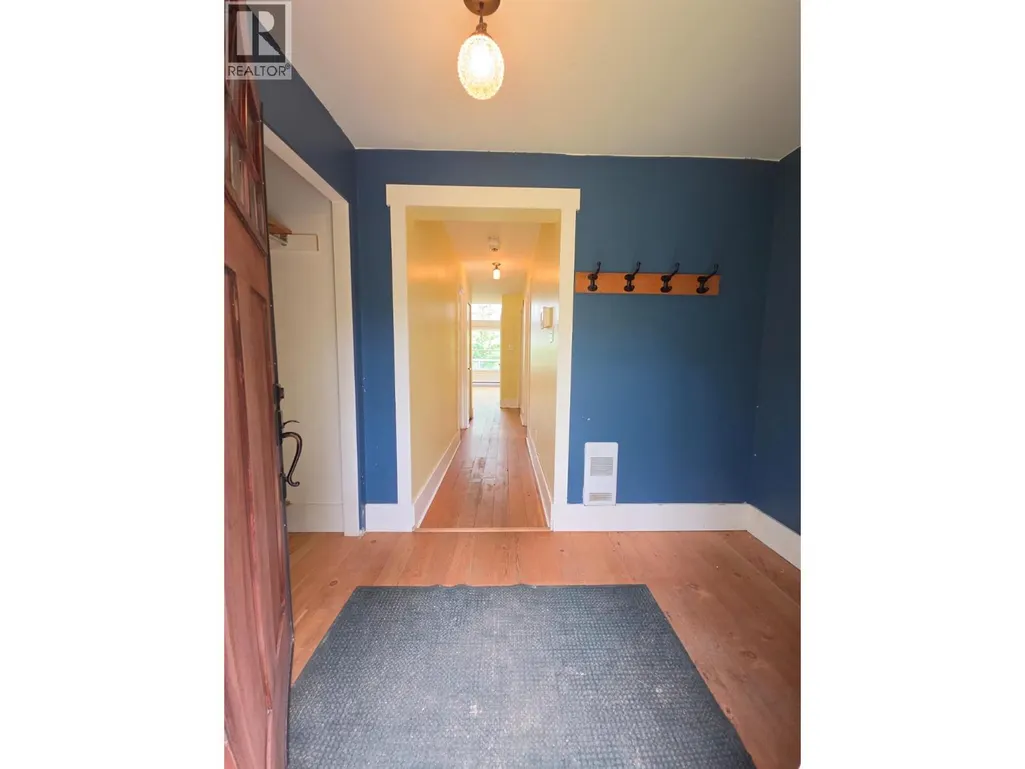
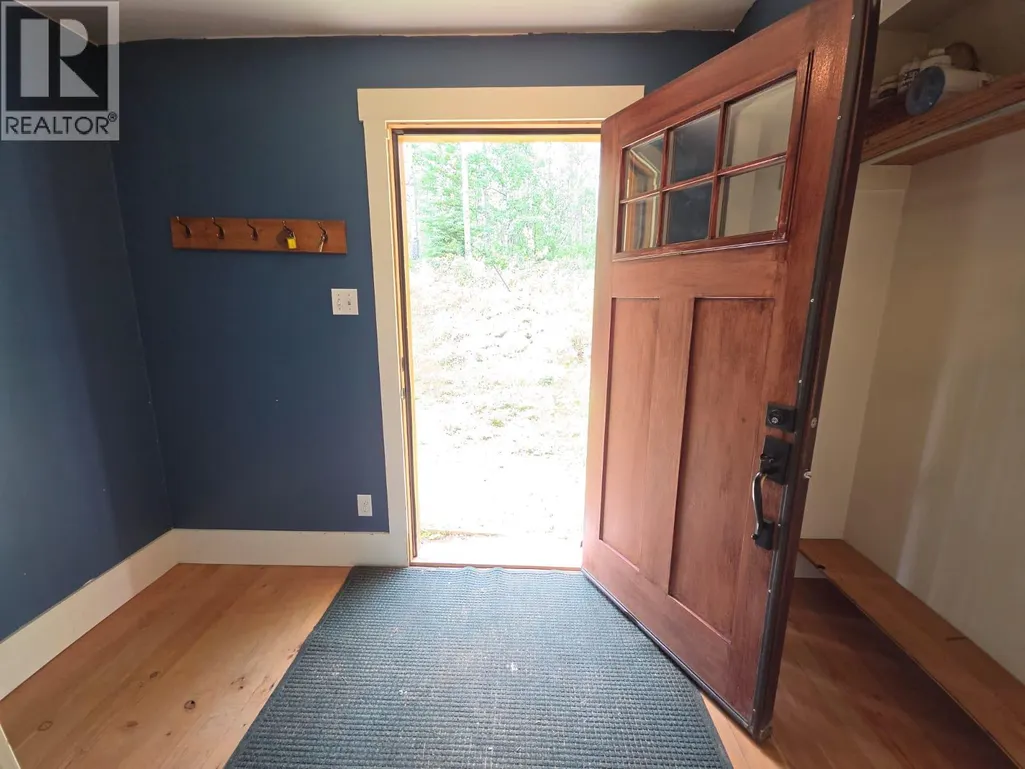
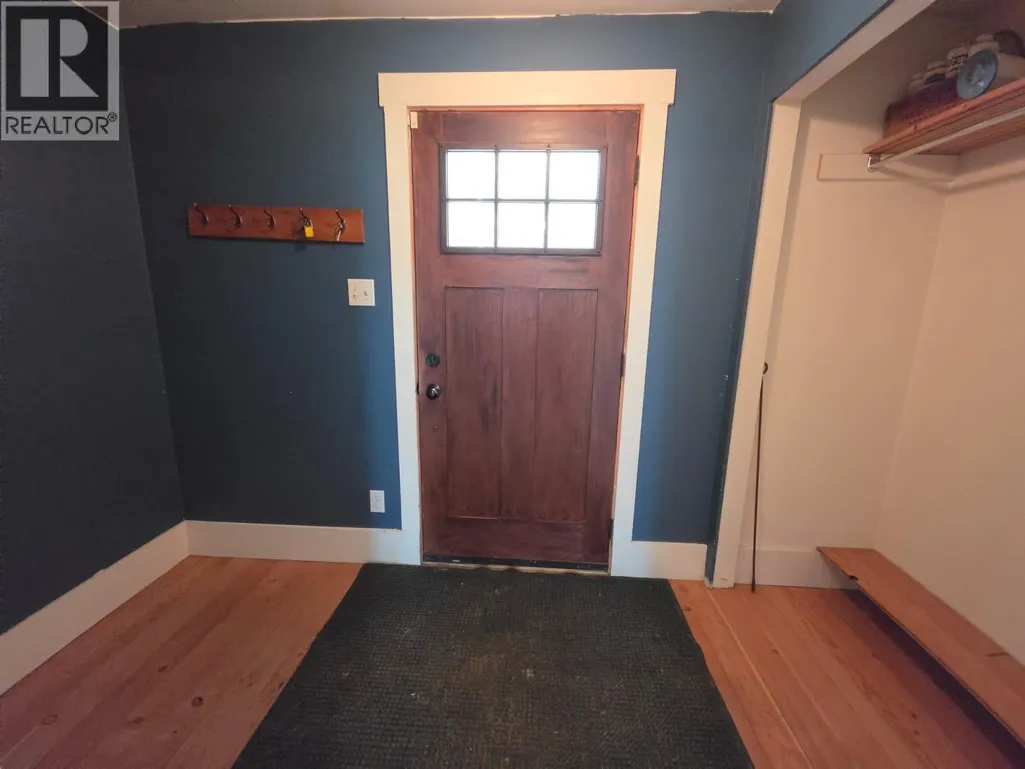
| Foyer | 8'4'' x 5'5'' | Main level | ||
| Kitchen | 11'3'' x 10'1'' | Main level | ||
| Living room | 11'9'' x 11'5'' | Main level | ||
| Other | 24'4'' x 26'7'' | Main level | ||
| Primary Bedroom | 15'0'' x 15'6'' | Second level |
Amenities
- Views
- New Construction
- Adult 55+
- Lease To Own
- No Strata Fees
- Furnished
- Primary On Main
- Air Conditioning
- Seller Finance
- Green
- Fixer Upper
- Horse
- Golf
- Fireplace
- Deck
- Garage
- Basement
- Pool

Property vs Single Family Average in V0C 1J0
Price
Year Built
In The Neighbourhood
Chetwynd
$ 499,000
- Type
- Single Family
- Size
- 1,962 SqFt
- Rooms
- 4 Beds + 2.5 Baths
Royal Lepage Aspire - DC
Chetwynd
$ 1,888,000
- Type
- Single Family
- Size
- 3,885 SqFt
- Rooms
- 4 Beds + 4.5 Baths
Royal Lepage Aspire - DC
Chetwynd
$ 849,000
- Type
- Single Family
- Size
- 4,165 SqFt
- Rooms
- 8 Beds + 6.5 Baths
Royal Lepage Aspire - DC
