
Address
5237 42 Street Ne, Chetwynd, BC
Price
$ 345,000
Property Attributes
- ID#10385511
- TypeSingle Family
- Listing Status Active
- MunicipalityChetwynd
- CityChetwynd
- AreaChetwynd
- NeighbourhoodChetwynd
- Postal CodeV0C 1J0
- StyleMulti-level
- Year Built1983
- Price$ 345,000
- Bedrooms4
- Bathrooms1
- Half Bathrooms1
- Sqr Footage1433
- Lot Size0.2 Acres
Data Source:
Canadian Real Estate Association (CREA)
Property Description
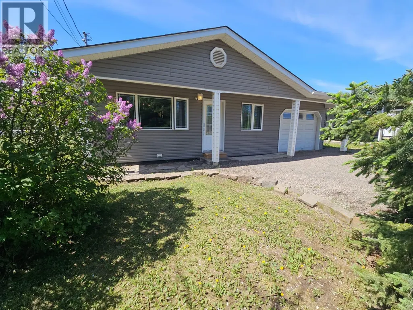
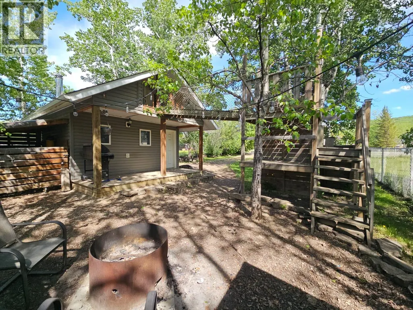
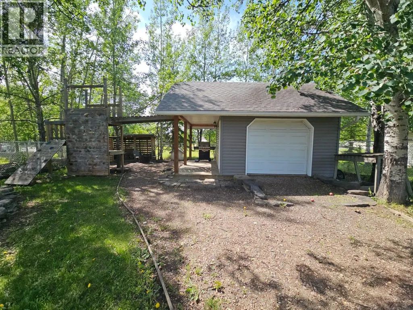
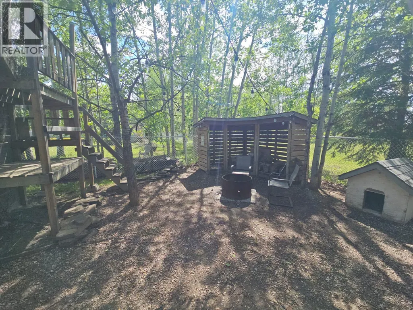
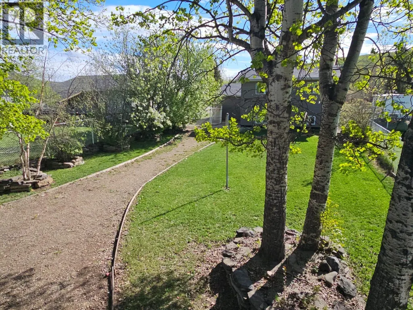
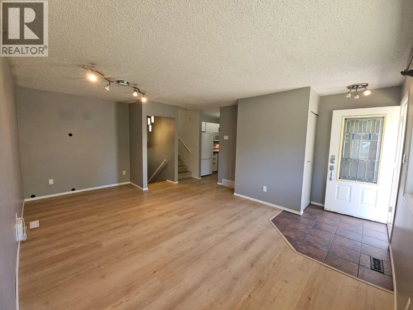
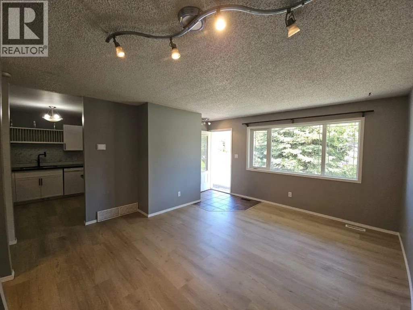
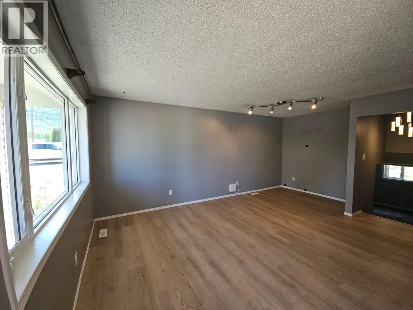
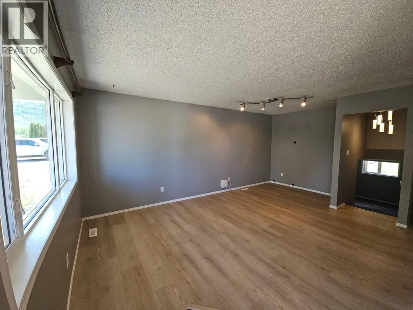
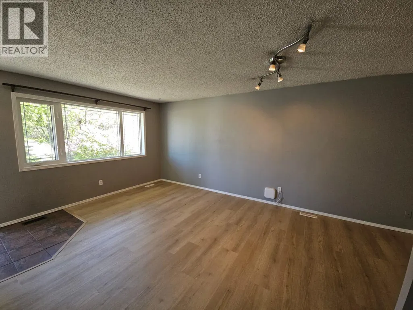
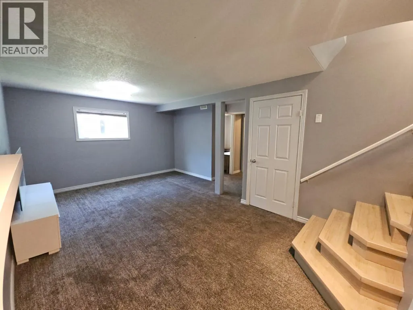
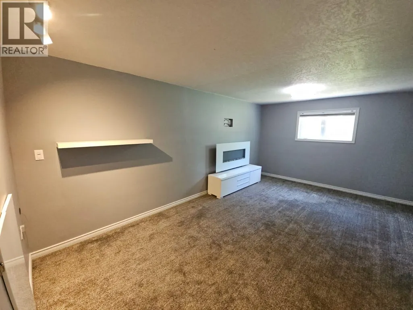
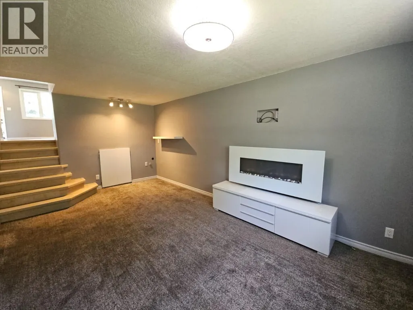
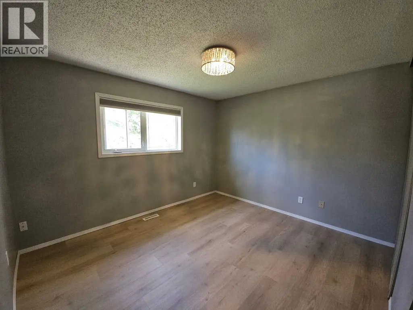
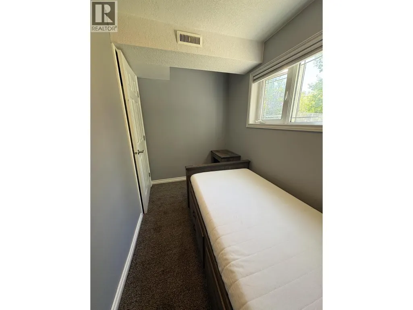
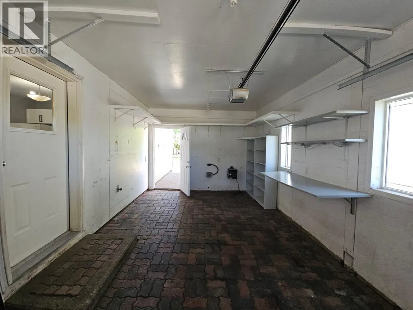
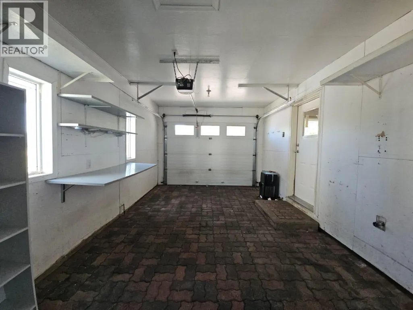
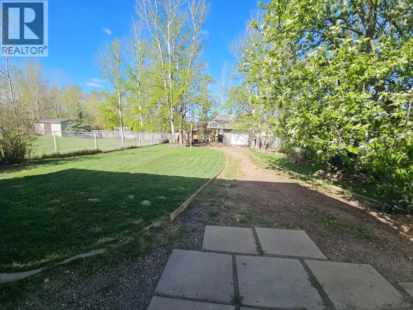
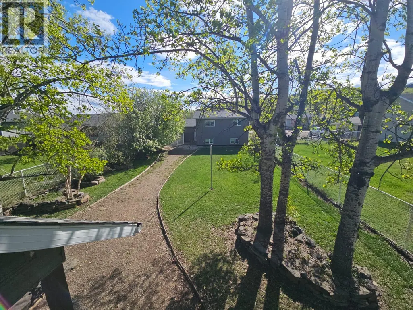
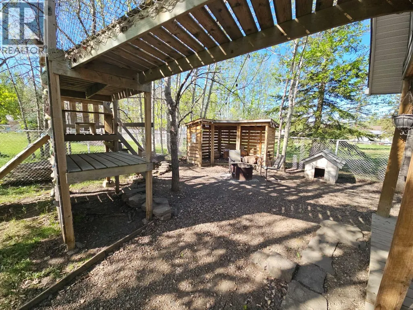
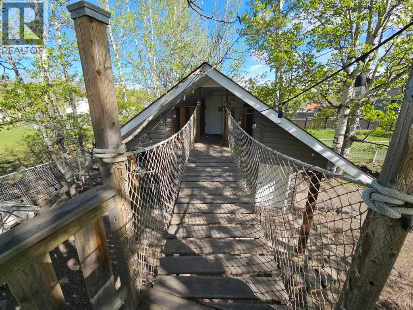
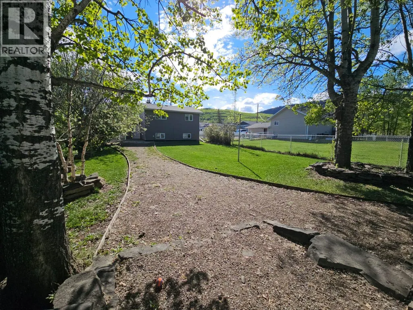
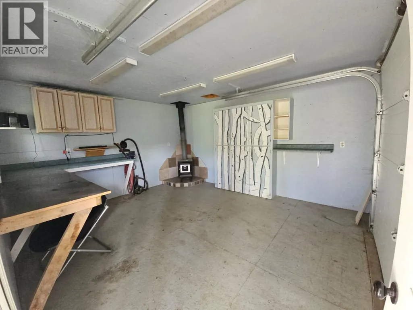
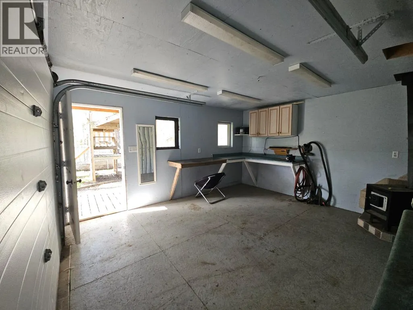
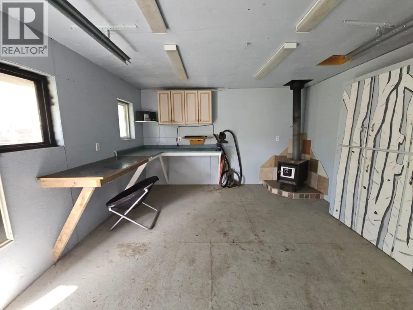
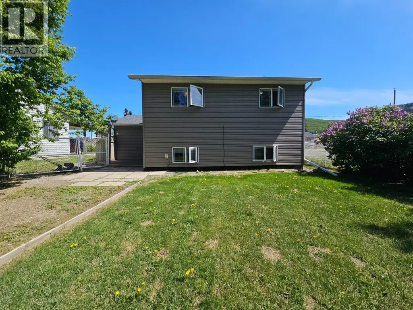
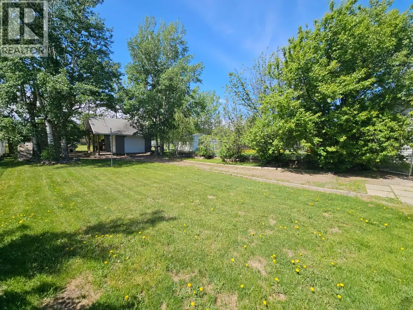
This impressive family home stands out as one coziest home sweet homes on the market—offering exceptional quality, comfort, and style. Lovingly maintained and is completely move-in ready. Featuring 4 bedrooms, 1.5 baths, and a thoughtfully designed 3-level layout, this home blend’s function and charm all in one package. You’ll appreciate the layout and design with tasteful, modern finishes throughout. The spacious family room with an electric fireplace creates a warm, inviting space to relax and gather, while plush carpeting adds comfort where it matters most. Built with efficiency in mind, this custom home offers low maintenance costs and lasting value. With over 500 square feet of interior storage, there’s room for everything. Step outside to a beautifully landscaped 50’ x 175’ lot—your own private backyard retreat. Mature shrubs, ornamental crabapple trees, lilacs, lush green lawn, and stunning stonework create a serene setting. The fully fenced yard also includes a detached workshop, plus incredible features for families and entertaining—an outdoor rock-climbing wall, playhouse, and a cozy fire pit area perfect for making lasting memories. List of available updates on file. Check it out. (id:7434)
General Features
| Community Features | Family Oriented, Pets Allowed |
|---|---|
| Property Type | Single Family |
| Neighbourhood | Chetwynd |
| Amenities | Park, Schools |
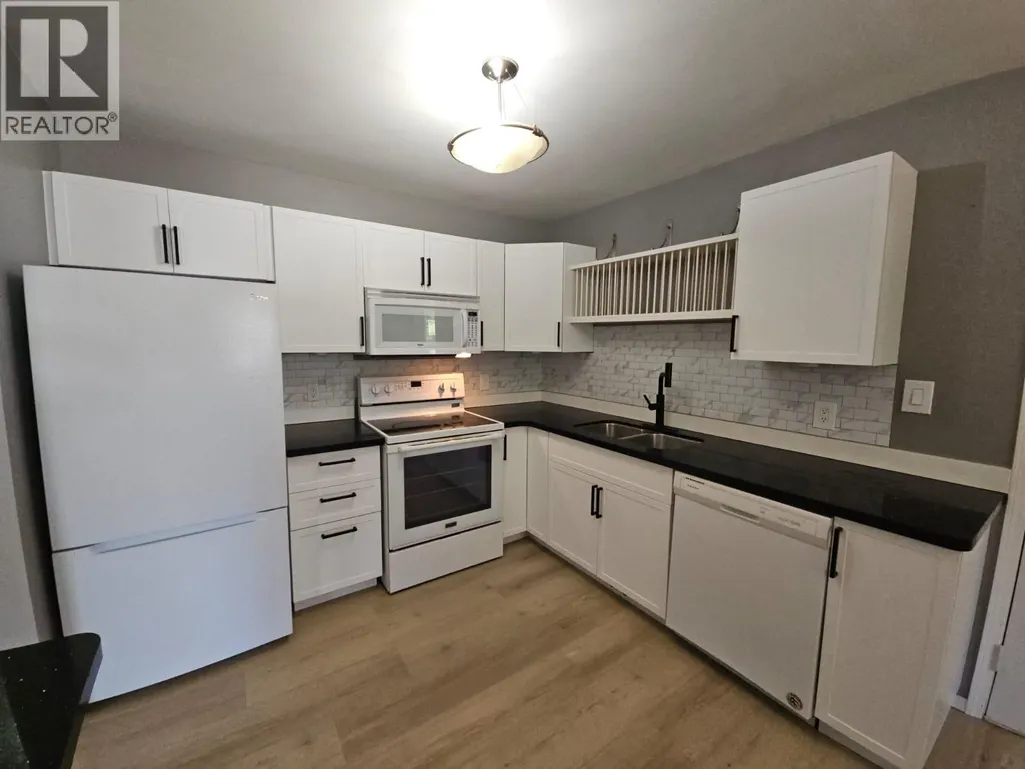
| Building Appliances | Refrigerator, Dishwasher, Dryer, Range - Electric, Microwave, Washer |
| Building Architectural Style | Multi-level |
| Parking Space Total | 1 |
| Building Type | House |
| Ownership Type | Freehold |
| Building.StoriesTotal | 3 |
Interior Features
| Building Fireplace Present | True |
|---|---|
| Building Fireplace Total | 1 |
| Building Fireplace Type | Unknown |
| Building Heating Type | Forced air, See remarks |
| Building Heating Fuel | Electric |
| Basement Type | Full |
| Construction Style Attachment | Detached |
| Fireplace Fuel | Electric |
| Flooring Type | Hardwood |
| Living Area Range | 1433 |
| Bedrooms | 4 |
Exterior Features
| Building Roof Material | Asphalt shingle |
|---|---|
| Building Roof Style | Unknown |
| Land Amenities | Park, Schools |
| Sewer | Municipal sewage system |
| Exterior Finish | Vinyl siding |
| Fence Type | Fence |
Room Details
| Room | Dimensions | Level | Flooring | Details |
|---|---|---|---|---|
| 2pc Bathroom | 5' x 5'1'' | Basement | ||
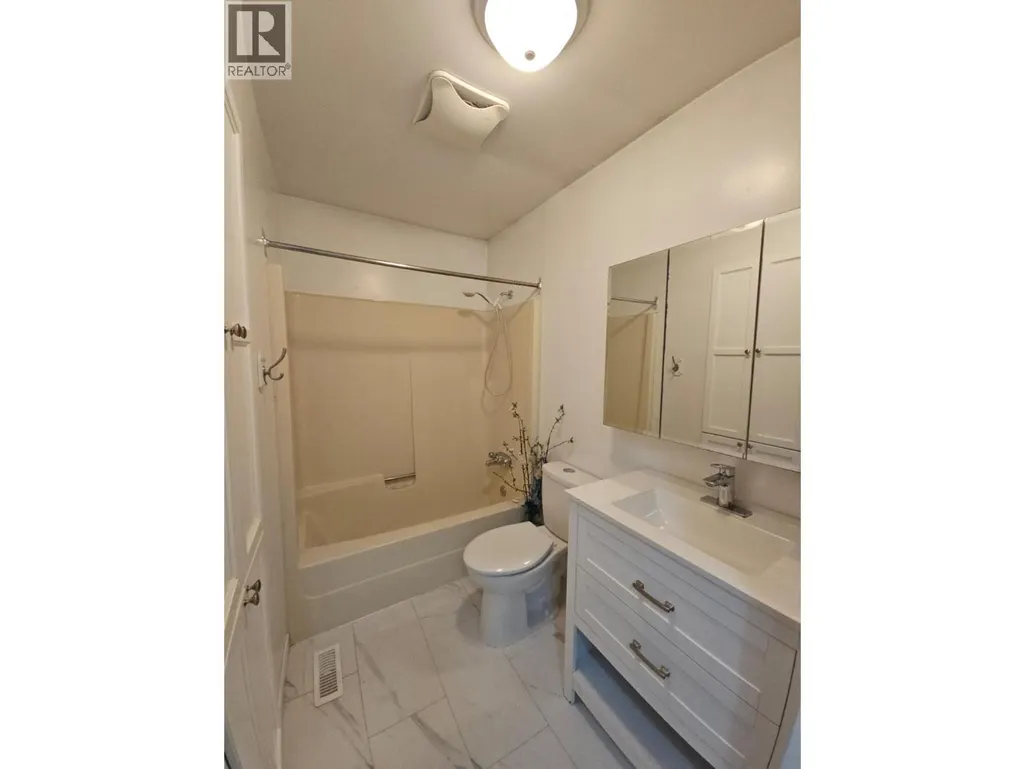
| 4pc Bathroom | 6'1'' x 9'6'' | Main level | ||
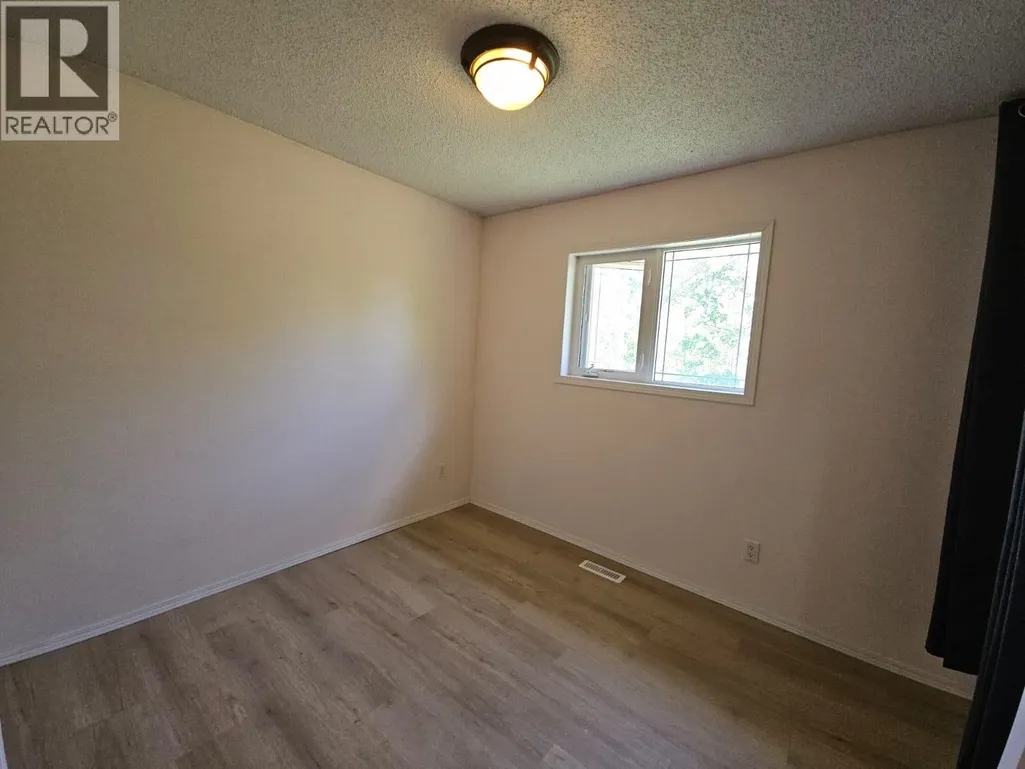
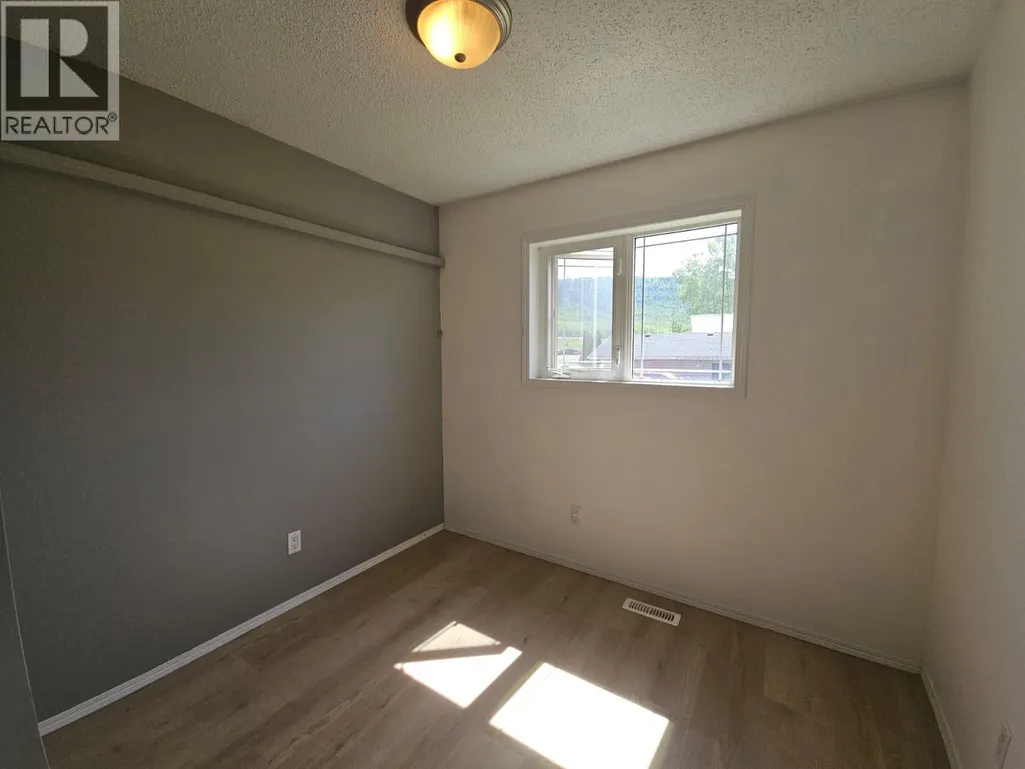
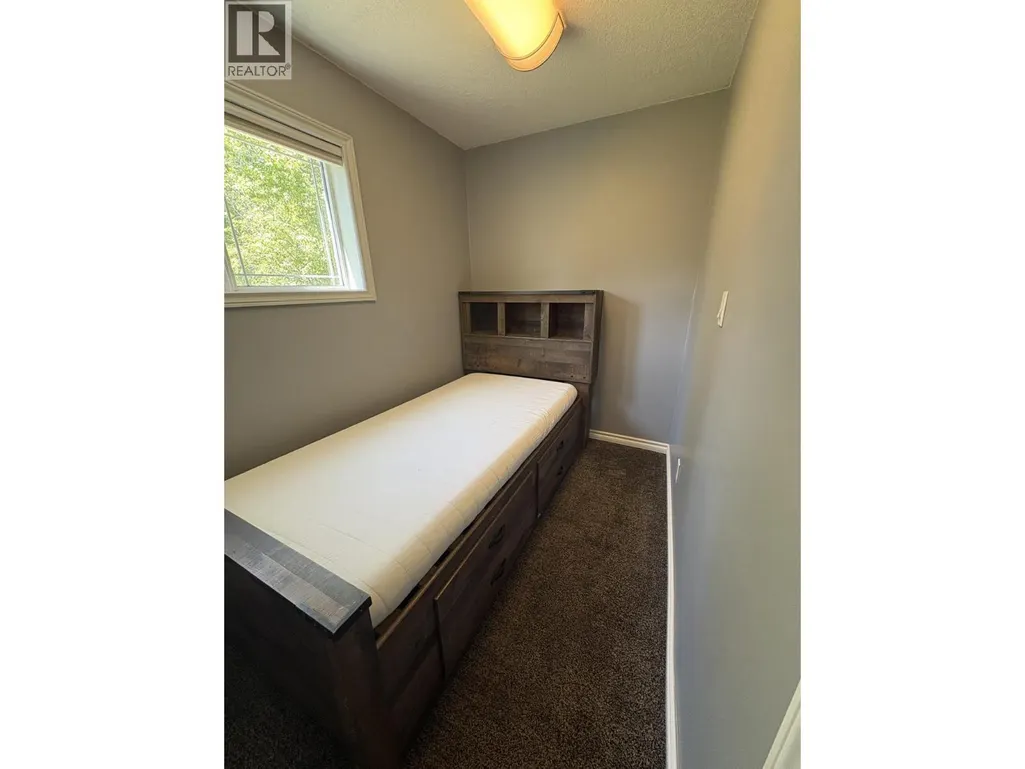
| Bedroom | 5'9'' x 10'4'' | Basement | ||
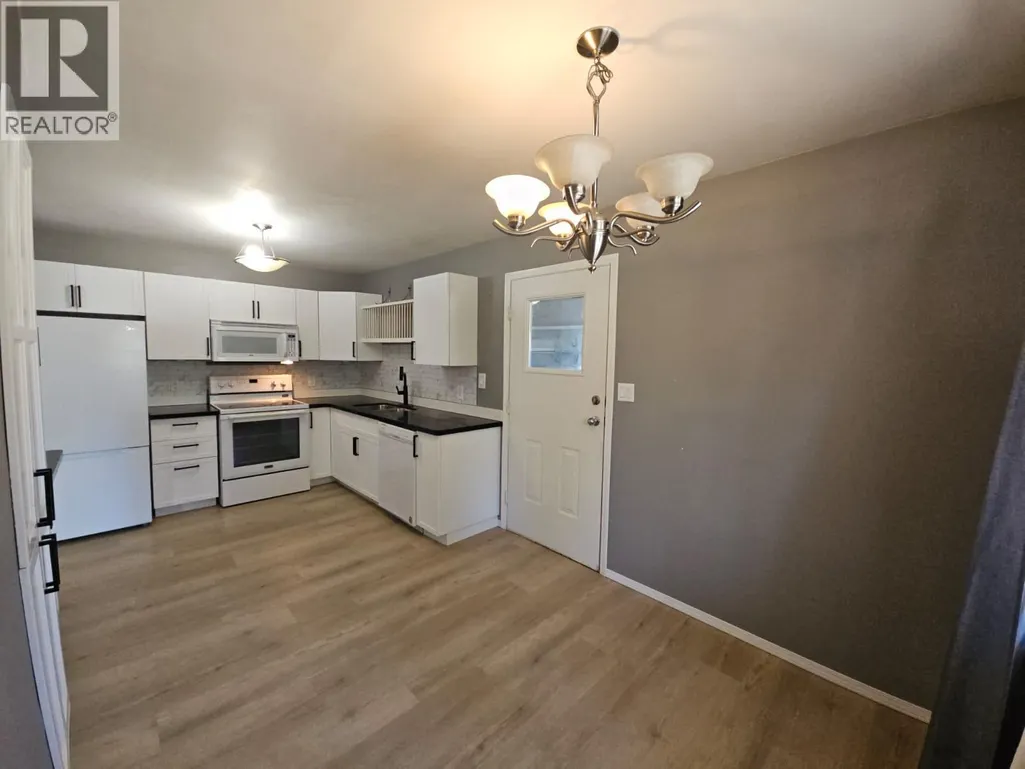
| Dining room | 9'1'' x 8'4'' | Main level | ||
| Family room | 12'0'' x 18'0'' | Basement | ||
| Kitchen | 9'2'' x 9'9'' | Main level | ||
| Laundry room | 12'0'' x 6'0'' | Basement | ||
| Living room | 18'3'' x 14'1'' | Main level | ||
| Other | 19'11'' x 11'8'' | Main level | ||
| Primary Bedroom | 11'8'' x 11'10'' | Second level | ||
| Recreation room | 18'2'' x 18'5'' | Basement | ||
| Utility room | 6'6'' x 12'10'' | Basement |
Amenities
- Views
- New Construction
- Adult 55+
- Lease To Own
- No Strata Fees
- Furnished
- Primary On Main
- Air Conditioning
- Seller Finance
- Green
- Fixer Upper
- Horse
- Golf
- Fireplace
- Deck
- Garage
- Basement
- Pool

Property vs Single Family Average in V0C 1J0
Price
Year Built
In The Neighbourhood
Chetwynd
$ 310,000
- Type
- Single Family
- Size
- 2,257 SqFt
- Rooms
- 5 Beds + 1 Baths
Royal Lepage Aspire Realty
Chetwynd
$ 343,900
- Type
- Single Family
- Size
- 2,128 SqFt
- Rooms
- 4 Beds + 2.5 Baths
Royal Lepage Aspire - DC
Chetwynd
$ 299,000
- Type
- Single Family
- Size
- 1,112 SqFt
- Rooms
- 3 Beds + 1 Baths
Royal Lepage Aspire Realty
Chetwynd
$ 335,000
- Type
- Single Family
- Size
- 2,273 SqFt
- Rooms
- 5 Beds + 2 Baths
Royal Lepage Aspire - DC
Chetwynd
$ 375,000
- Type
- Single Family
- Size
- 1,550 SqFt
- Rooms
- 3 Beds + 2.5 Baths
Royal Lepage Aspire Realty
Chetwynd
$ 175,000
- Type
- Single Family
- Size
- 1,162 SqFt
- Rooms
- 2 Beds + 1 Baths
Royal Lepage Aspire - DC
Chetwynd
$ 369,000
- Type
- Single Family
- Size
- 1,783 SqFt
- Rooms
- 5 Beds + 2.5 Baths
Royal Lepage Aspire - DC
Chetwynd
$ 329,000
- Type
- Single Family
- Size
- 2,214 SqFt
- Rooms
- 5 Beds + 2.5 Baths
Royal Lepage Aspire Realty
Chetwynd
$ 449,000
- Type
- Single Family
- Size
- 2,288 SqFt
- Rooms
- 5 Beds + 3 Baths
RE/MAX Dawson Creek Realty
Chetwynd
$ 795,000
- Type
- Single Family
- Size
- 3,889 SqFt
- Rooms
- 7 Beds + 4 Baths
Royal Lepage Aspire - DC
