
Address
4108 52a Place Ne, Chetwynd, BC
Price
$ 329,000
Property Attributes
- ID#10389901
- TypeSingle Family
- Listing Status Active
- MunicipalityChetwynd
- CityChetwynd
- AreaChetwynd
- NeighbourhoodChetwynd
- Postal CodeV0C 1J0
- StyleRanch
- Year Built1990
- Price$ 329,000
- Bedrooms5
- Bathrooms2
- Half Bathrooms1
- Sqr Footage2214
- Lot Size0.15 Acres
Data Source:
Canadian Real Estate Association (CREA)
Property Description
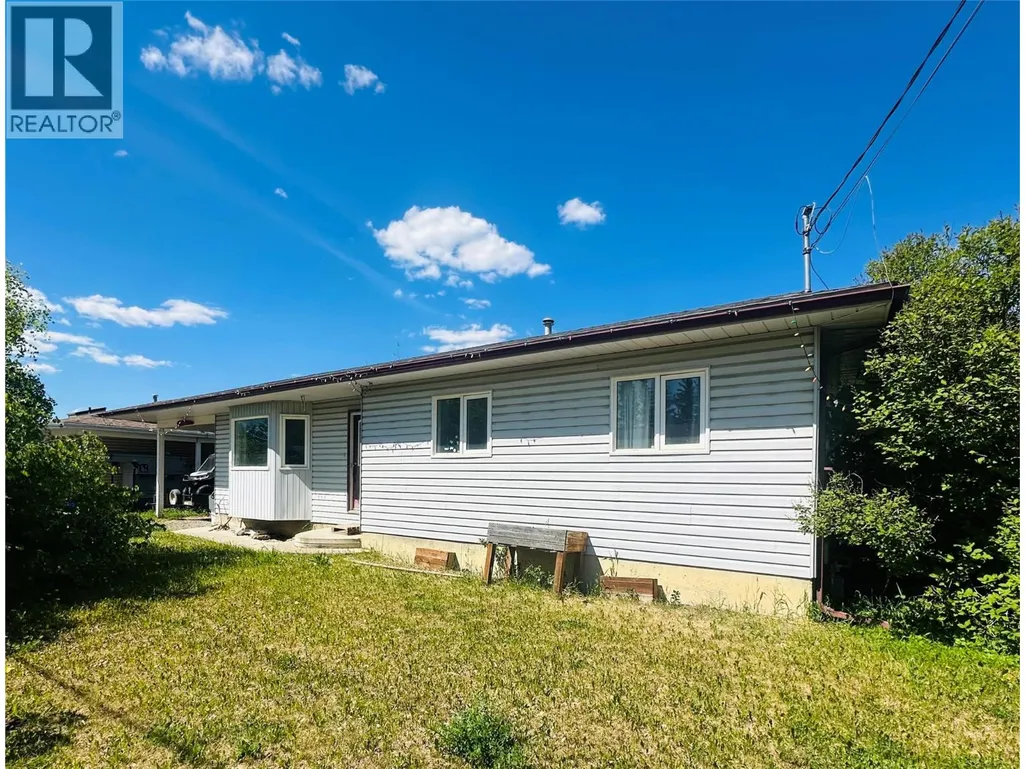
Welcome to this well-maintained 5-bedroom, 3-bathroom home located in the desirable Rodeo subdivision. Situated on a quiet cul-de-sac, this property offers plenty of space for a growing family and has seen numerous upgrades over the years. The bright and inviting upper level features a functional galley-style kitchen and a dining area with direct access to the deck—perfect for outdoor dining and entertaining. The spacious living room is filled with natural light thanks to a large bay window. Three bedrooms are located on the main floor, along with a beautifully updated full bathroom. The primary bedroom also includes a convenient private ensuite. Downstairs, you'll find a large recreation room that provides excellent space for family gatherings, hobbies, or a home theatre. Two additional bedrooms and a stunning renovated bathroom complete the lower level. The bathroom showcases elegant tile work and a luxurious Jacuzzi tub, creating the perfect place to relax and unwind. This move-in-ready home combines comfort, space, and a fantastic location. Call today to book your private viewing! (id:7434)
General Features
| Features | Cul-de-sac, Level lot |
|---|---|
| Road Type | Cul de sac |
| Property Type | Single Family |
| Neighbourhood | Chetwynd |
| Amenities | Recreation, Schools |
| Building Appliances | Refrigerator, Oven |
| Building Architectural Style | Ranch |
| Building Type | House |
| Ownership Type | Freehold |
| Building.StoriesTotal | 2 |
Interior Features
| Building Fireplace Present | False |
|---|---|
| Building Heating Type | Forced air, See remarks |
| Construction Style Attachment | Detached |
| Flooring Type | Mixed Flooring |
| Living Area Range | 2214 |
| Bedrooms | 5 |
Exterior Features
| ViewType | Mountain view |
|---|---|
| Building Roof Material | Asphalt shingle |
| Building Roof Style | Unknown |
| Land Amenities | Recreation, Schools |
| Landscape Features | Level |
| Sewer | Municipal sewage system |
| Exterior Finish | Vinyl siding |
| Fence Type | Fence |
Room Details
| Room | Dimensions | Level | Flooring | Details |
|---|---|---|---|---|
| 2pc Ensuite bath | Measurements not available | Main level | ||
| 4pc Bathroom | Measurements not available | Main level | ||
| Bedroom | 10' x 10' | Main level | ||
| Dining room | 14' x 8' | Main level | ||
| Kitchen | 12' x 8' | Main level | ||
| Laundry room | 12' x 10' | Basement | ||
| Living room | 17' x 13' | Main level | ||
| Primary Bedroom | 12' x 12' | Main level | ||
| Recreation room | 20' x 10' | Basement |
Amenities
- Views
- New Construction
- Adult 55+
- Lease To Own
- No Strata Fees
- Furnished
- Primary On Main
- Air Conditioning
- Seller Finance
- Green
- Fixer Upper
- Horse
- Golf
- Fireplace
- Deck
- Garage
- Basement
- Pool

Property vs Single Family Average in V0C 1J0
Price
Year Built
In The Neighbourhood
Chetwynd
$ 310,000
- Type
- Single Family
- Size
- 2,257 SqFt
- Rooms
- 5 Beds + 1 Baths
Royal Lepage Aspire Realty
Chetwynd
$ 343,900
- Type
- Single Family
- Size
- 2,128 SqFt
- Rooms
- 4 Beds + 2.5 Baths
Royal Lepage Aspire - DC
Chetwynd
$ 299,000
- Type
- Single Family
- Size
- 1,112 SqFt
- Rooms
- 3 Beds + 1 Baths
Royal Lepage Aspire Realty
Chetwynd
$ 335,000
- Type
- Single Family
- Size
- 2,273 SqFt
- Rooms
- 5 Beds + 2 Baths
Royal Lepage Aspire - DC
Chetwynd
$ 375,000
- Type
- Single Family
- Size
- 1,550 SqFt
- Rooms
- 3 Beds + 2.5 Baths
Royal Lepage Aspire Realty
Chetwynd
$ 175,000
- Type
- Single Family
- Size
- 1,162 SqFt
- Rooms
- 2 Beds + 1 Baths
Royal Lepage Aspire - DC
Chetwynd
$ 369,000
- Type
- Single Family
- Size
- 1,783 SqFt
- Rooms
- 5 Beds + 2.5 Baths
Royal Lepage Aspire - DC
Chetwynd
$ 449,000
- Type
- Single Family
- Size
- 2,288 SqFt
- Rooms
- 5 Beds + 3 Baths
RE/MAX Dawson Creek Realty
Chetwynd
$ 795,000
- Type
- Single Family
- Size
- 3,889 SqFt
- Rooms
- 7 Beds + 4 Baths
Royal Lepage Aspire - DC
Chetwynd
$ 315,000
- Type
- Single Family
- Size
- 1,969 SqFt
- Rooms
- 3 Beds + 1.5 Baths
Royal Lepage Aspire - DC
