Address
4317 51a Avenue Ne, Chetwynd, BC
Price
$ 343,900
Property Attributes
- ID#10397898
- TypeSingle Family
- Listing Status Active
- MunicipalityChetwynd
- CityChetwynd
- AreaChetwynd
- NeighbourhoodChetwynd
- Postal CodeV0C 1J0
- Style
- Year Built1985
- Price$ 343,900
- Bedrooms4
- Bathrooms2
- Half Bathrooms1
- Sqr Footage2128
- Lot Size0.14 Acres
Data Source:
Canadian Real Estate Association (CREA)
Property Description
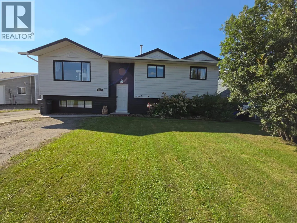
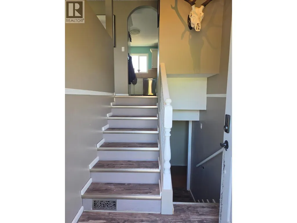
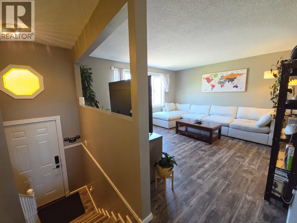
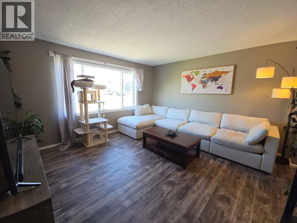
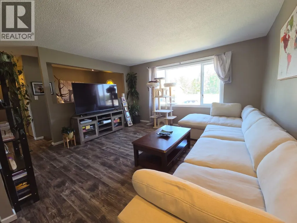
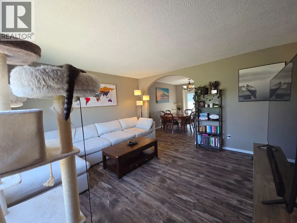
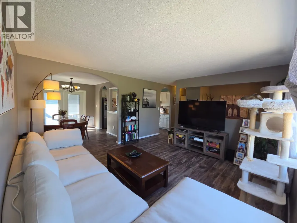
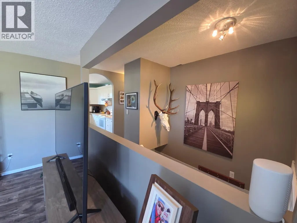
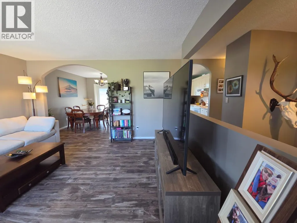
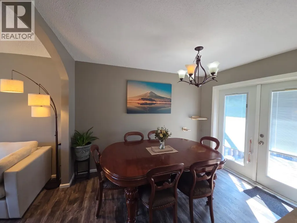
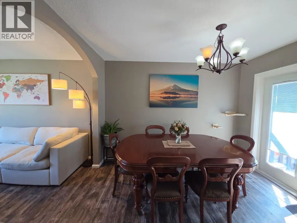
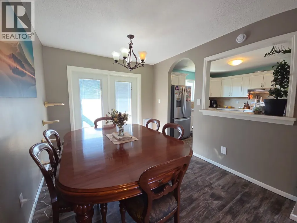
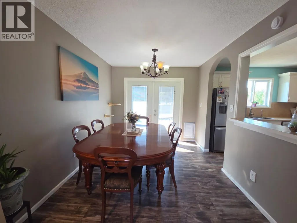
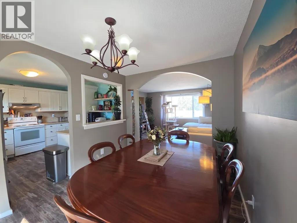
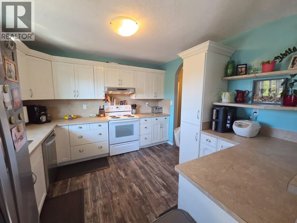
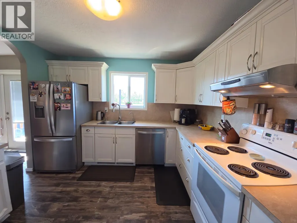
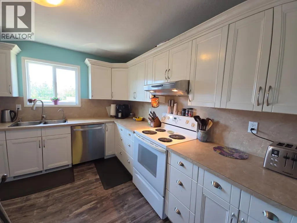
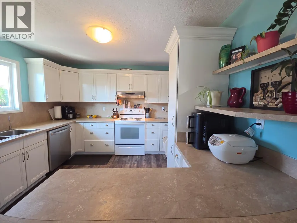
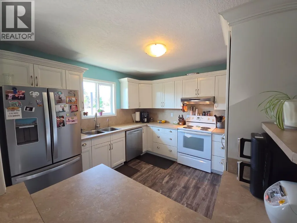
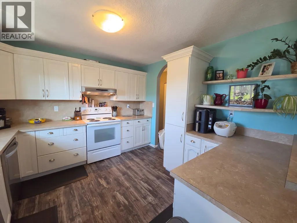
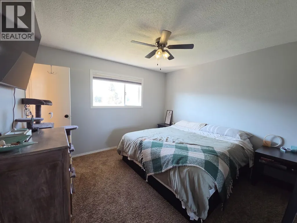
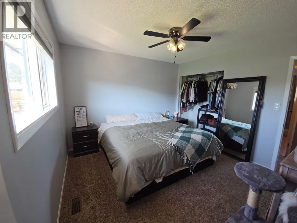
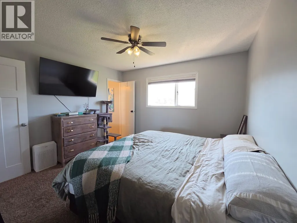
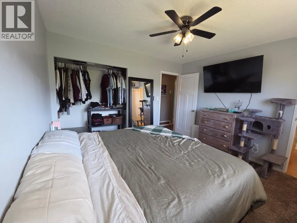
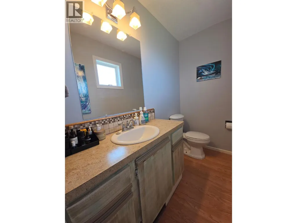
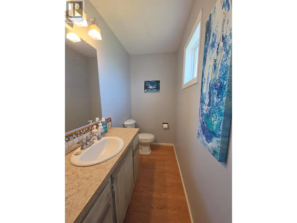
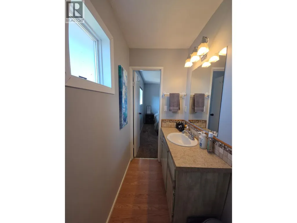
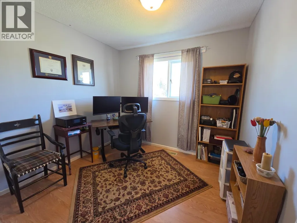
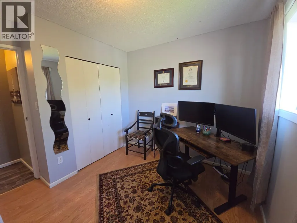
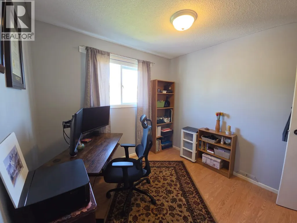
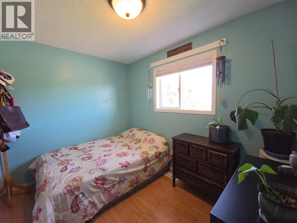
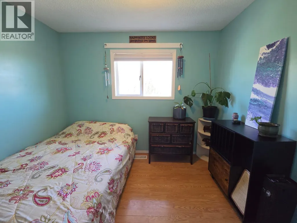
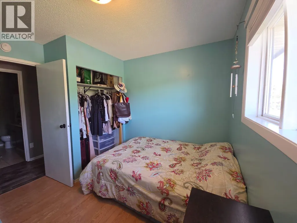
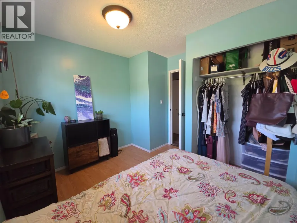
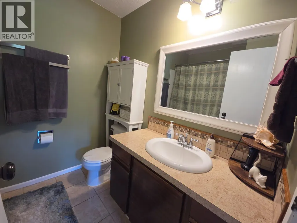
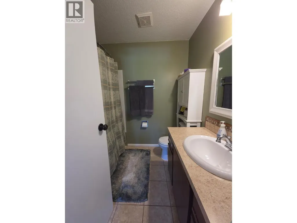
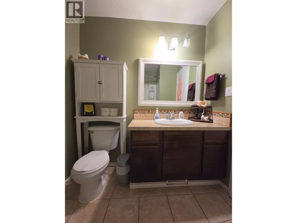
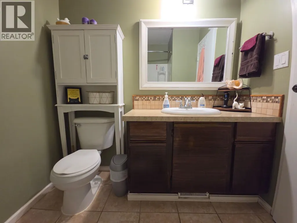
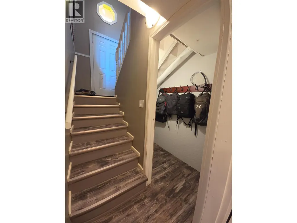
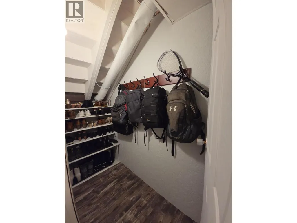
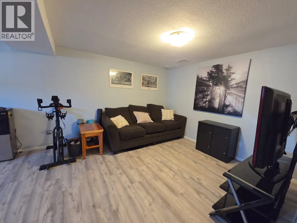
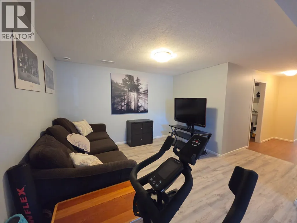
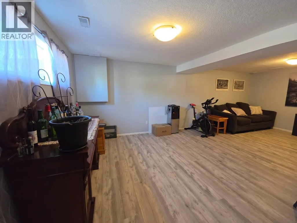
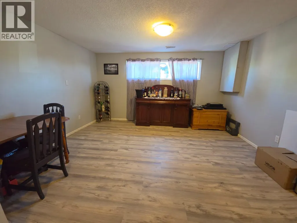
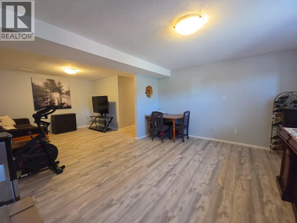
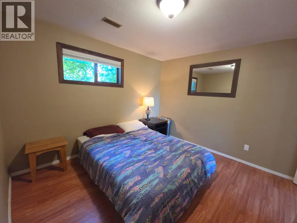
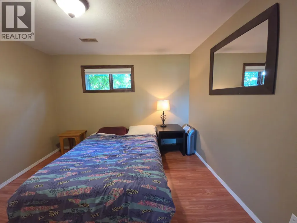
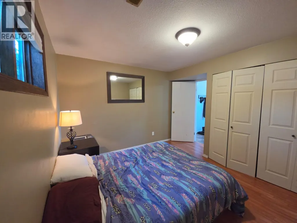
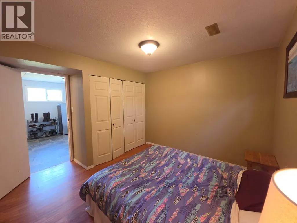
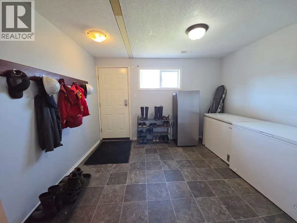
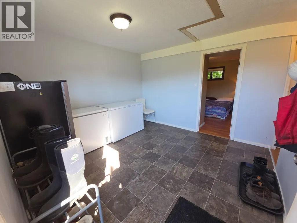
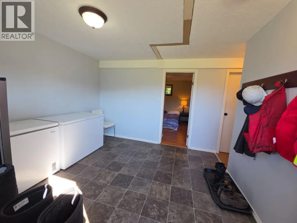
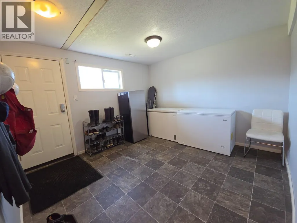
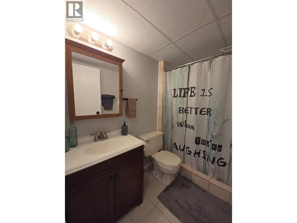
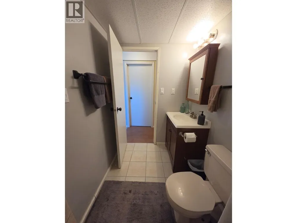
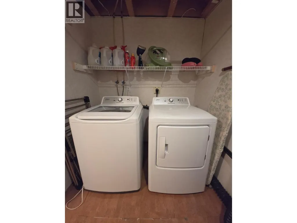
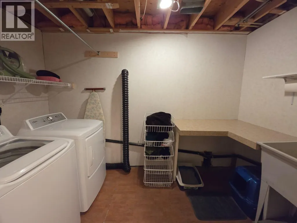
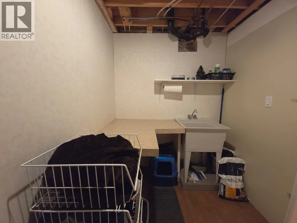
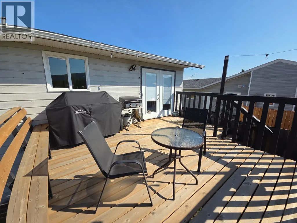
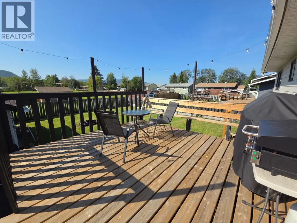
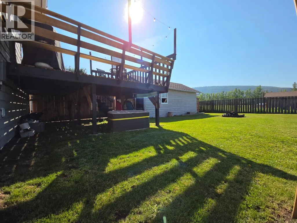
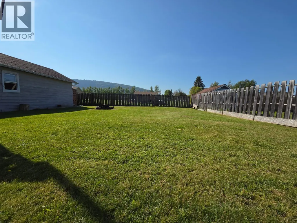
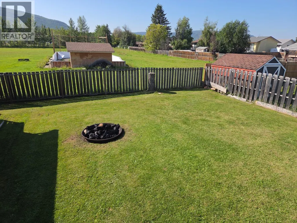
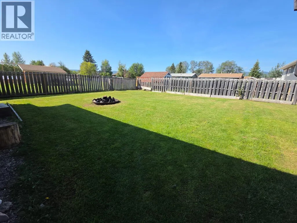
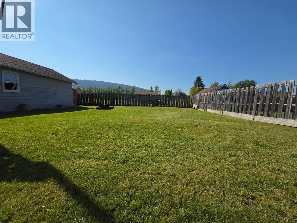
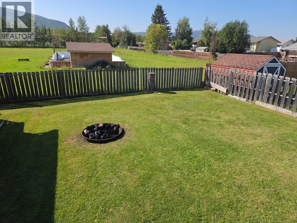
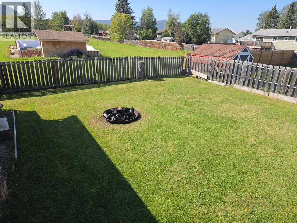
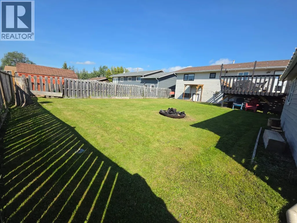
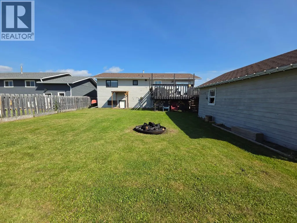
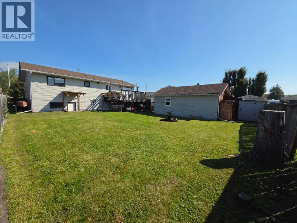
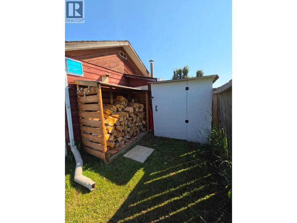
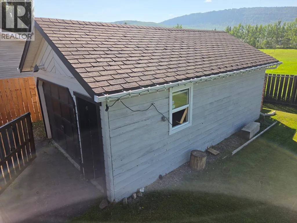
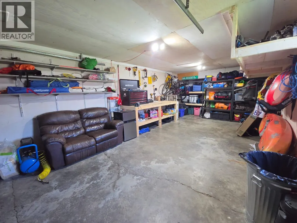
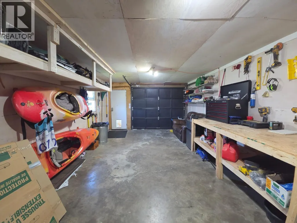
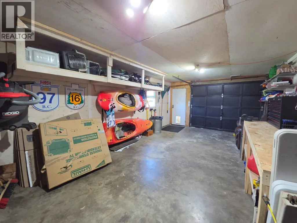
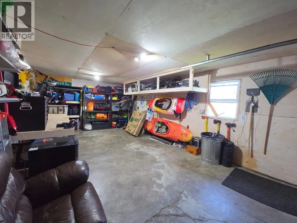
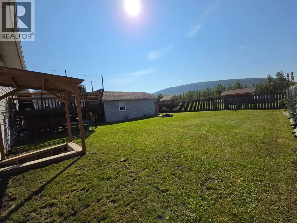
PERFECT PLACE TO CALL HOME which is situated in a DESIRABLE NEIGHBORHOOD! Welcome to this warm and inviting 4-bedroom, 2.5-bathroom bi-level offering space, comfort and plenty of extras! The fenced backyard is perfect for relaxing, entertaining or enjoying the firepit, while the 12’ x 24’ insulated & powered shop features plywood walls, concrete floor and natural gas to the shop. Plus, newer eaves, wood shed and storage shed! Inside, enjoy upgraded vinyl flooring, a newer back deck with built-in bench seating, a natural gas furnace installed just 1 month ago, hot water on demand, reverse osmosis to the refrigerator and filtration system. The bright kitchen offers decorative archways, newer window, abundant cabinetry and counter space, deep pot/pan drawers, pull-out pantry, 2 turntables and glass garden doors with built-in blinds and doggie door. The spacious primary bedroom features a nice 2-piece ensuite and custom privacy shades with blackout blinds. Downstairs offers a fantastic entry for coats and boots, a large family room, 3rd bathroom with custom-tile walk-in shower, spacious laundry with sink and shelving, plus a huge storage area. The lower entry space could easily be converted into a 5th bedroom! A wonderful home, great shop and backyard—everything you’ve been looking for may be right here. Don’t wait—come see it before it’s gone! (id:7434)
General Features
| Features | Level lot |
|---|---|
| Community Features | Pets Allowed |
| Property Type | Single Family |
| Neighbourhood | Chetwynd |
| Amenities | Recreation, Schools |
| Building Appliances | Refrigerator, Dishwasher, Dryer, Range - Electric, Washer |
| Parking Space Total | 1 |
| Foundation Type | Preserved Wood |
| Building Type | House |
| Ownership Type | Freehold |
| Building.StoriesTotal | 2 |
Interior Features
| Building Fireplace Present | False |
|---|---|
| Building Heating Type | Forced air, See remarks |
| Basement Type | Full |
| Construction Style Attachment | Detached |
| Living Area Range | 2128 |
| Bedrooms | 4 |
Exterior Features
| Building Roof Material | Asphalt shingle |
|---|---|
| Building Roof Style | Unknown |
| Land Amenities | Recreation, Schools |
| Landscape Features | Level |
| Sewer | Municipal sewage system |
| Exterior Finish | Wood siding |
| Fence Type | Fence |
Room Details
| Room | Dimensions | Level | Flooring | Details |
|---|---|---|---|---|
| 2pc Ensuite bath | 4' x 7'6'' | Main level | ||
| 3pc Bathroom | 8'1'' x 5'1'' | Basement | ||
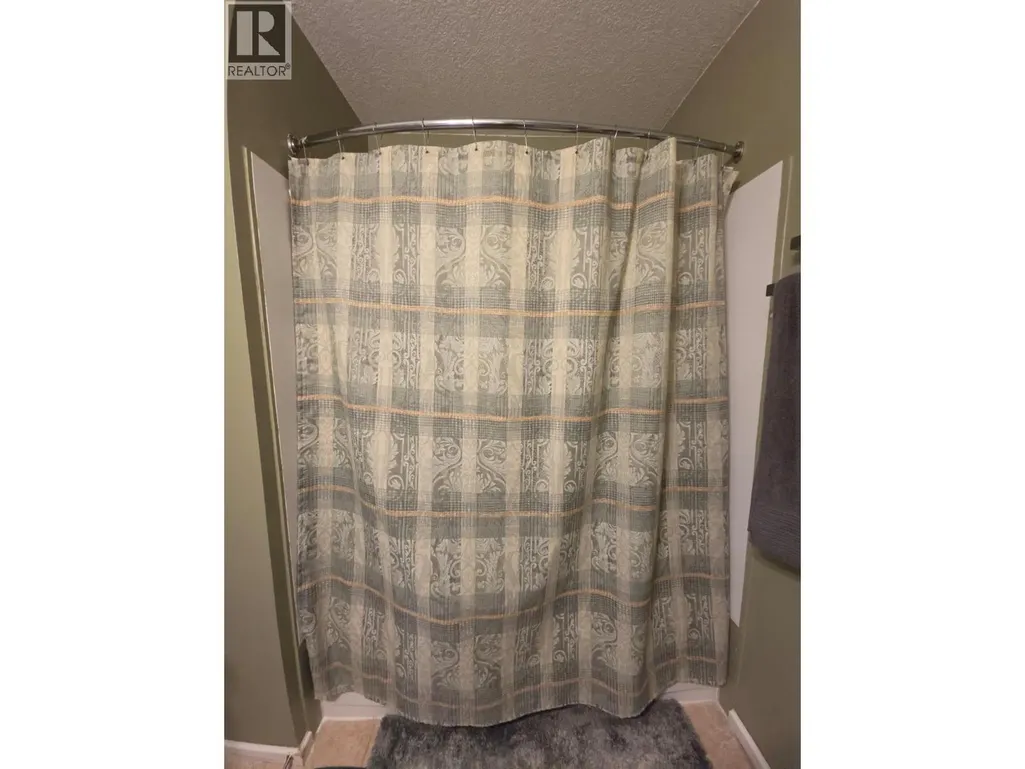
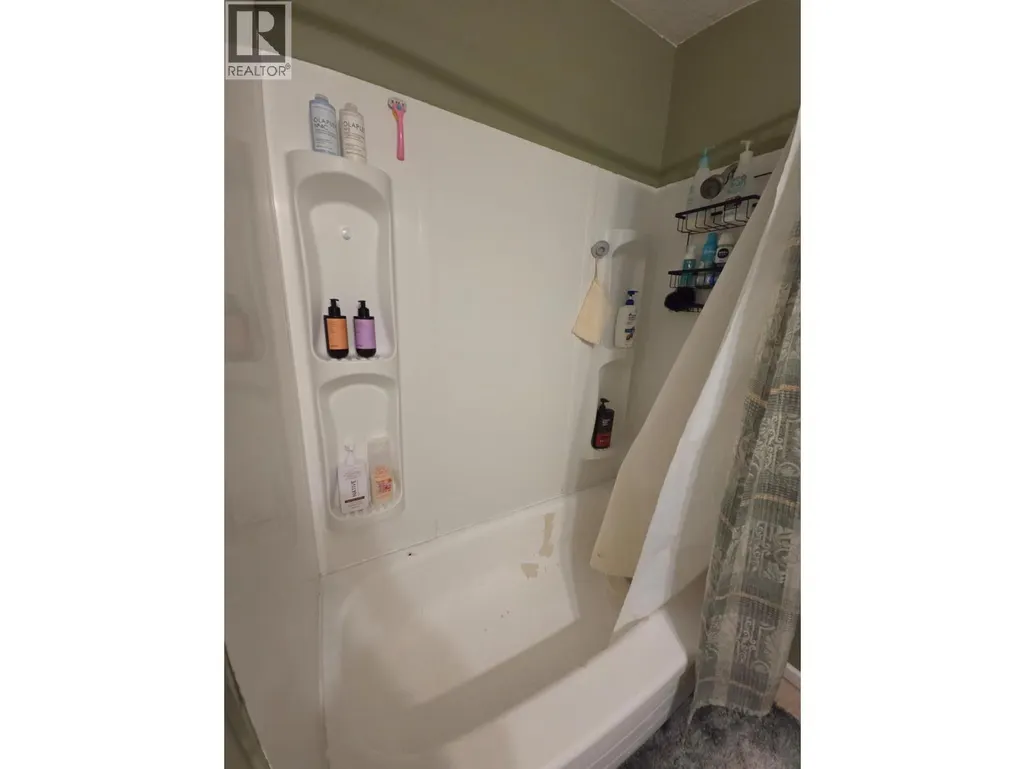
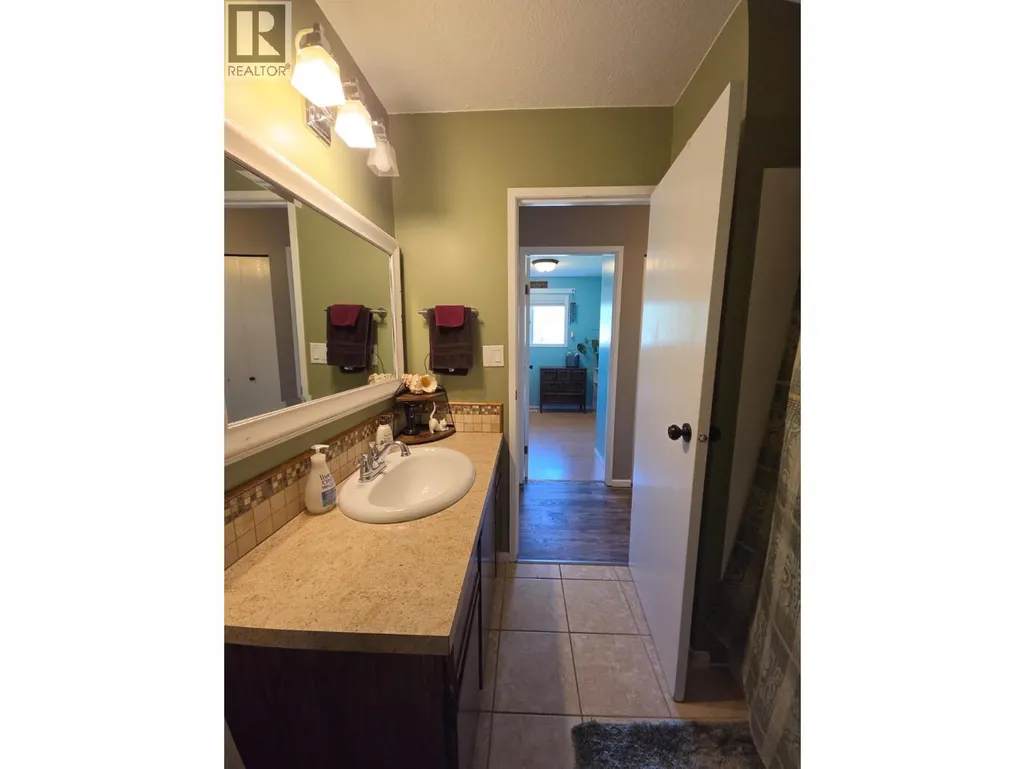
| 4pc Bathroom | 6'9'' x 7'5'' | Main level | ||
| Bedroom | 10'1'' x 10'1'' | Main level | ||
| Dining room | 11'2'' x 9'3'' | Main level | ||
| Family room | 23'10'' x 15'11'' | Basement | ||
| Kitchen | 11'2'' x 11'3'' | Main level | ||
| Laundry room | 6'3'' x 11'1'' | Basement | ||
| Living room | 13'5'' x 14'5'' | Main level | ||
| Mud room | 11'4'' x 11'7'' | Basement | ||
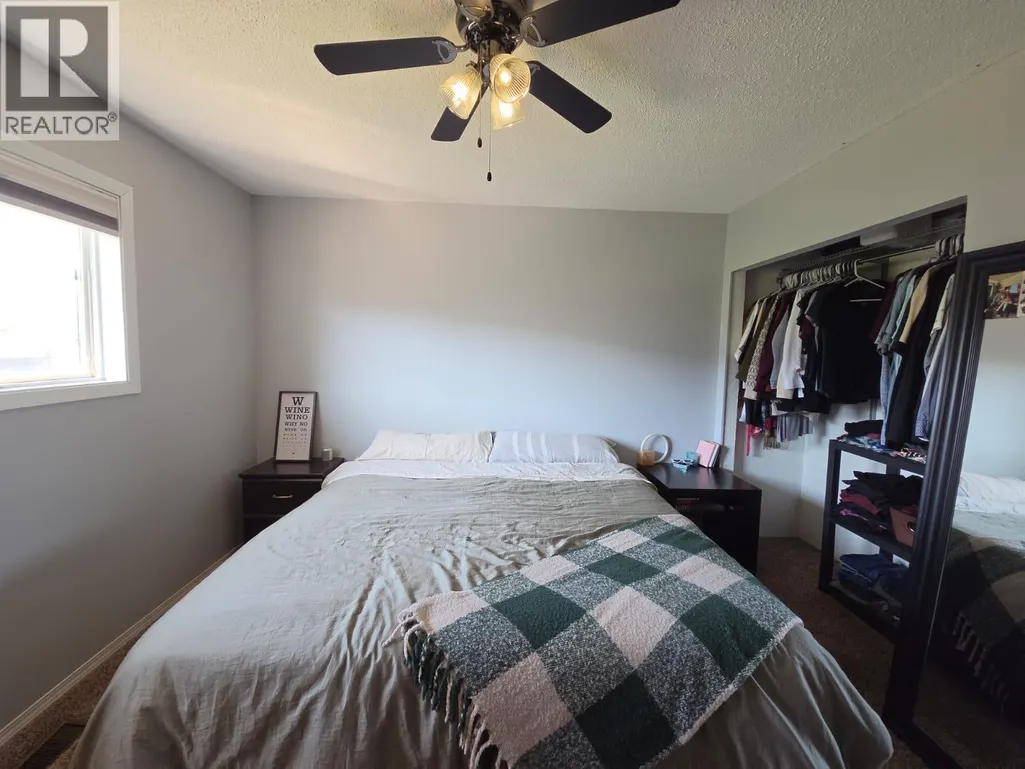
| Primary Bedroom | 11'1'' x 11'10'' | Main level | ||
| Utility room | 12'3'' x 8'0'' | Basement |
Amenities
- Views
- New Construction
- Adult 55+
- Lease To Own
- No Strata Fees
- Furnished
- Primary On Main
- Air Conditioning
- Seller Finance
- Green
- Fixer Upper
- Horse
- Golf
- Fireplace
- Deck
- Garage
- Basement
- Pool

Property vs Single Family Average in V0C 1J0
Price
Year Built
In The Neighbourhood
Chetwynd
$ 310,000
- Type
- Single Family
- Size
- 2,257 SqFt
- Rooms
- 5 Beds + 1 Baths
Royal Lepage Aspire Realty
Chetwynd
$ 299,000
- Type
- Single Family
- Size
- 1,112 SqFt
- Rooms
- 3 Beds + 1 Baths
Royal Lepage Aspire Realty
Chetwynd
$ 335,000
- Type
- Single Family
- Size
- 2,273 SqFt
- Rooms
- 5 Beds + 2 Baths
Royal Lepage Aspire - DC
Chetwynd
$ 375,000
- Type
- Single Family
- Size
- 1,550 SqFt
- Rooms
- 3 Beds + 2.5 Baths
Royal Lepage Aspire Realty
Chetwynd
$ 175,000
- Type
- Single Family
- Size
- 1,162 SqFt
- Rooms
- 2 Beds + 1 Baths
Royal Lepage Aspire - DC
Chetwynd
$ 369,000
- Type
- Single Family
- Size
- 1,783 SqFt
- Rooms
- 5 Beds + 2.5 Baths
Royal Lepage Aspire - DC
Chetwynd
$ 329,000
- Type
- Single Family
- Size
- 2,214 SqFt
- Rooms
- 5 Beds + 2.5 Baths
Royal Lepage Aspire Realty
Chetwynd
$ 449,000
- Type
- Single Family
- Size
- 2,288 SqFt
- Rooms
- 5 Beds + 3 Baths
RE/MAX Dawson Creek Realty
Chetwynd
$ 795,000
- Type
- Single Family
- Size
- 3,889 SqFt
- Rooms
- 7 Beds + 4 Baths
Royal Lepage Aspire - DC
Chetwynd
$ 315,000
- Type
- Single Family
- Size
- 1,969 SqFt
- Rooms
- 3 Beds + 1.5 Baths
Royal Lepage Aspire - DC
