
Address
6530 Campbell Road, Chetwynd, BC
Price
$ 689,000
Property Attributes
- ID#10389541
- TypeSingle Family
- Listing Status Active
- MunicipalityChetwynd
- CityChetwynd
- AreaChetwynd
- NeighbourhoodChetwynd
- Postal CodeV0C 1J0
- StyleLog house/cabin
- Year Built1993
- Price$ 689,000
- Bedrooms5
- Bathrooms3
- Half Bathrooms1
- Sqr Footage3940
- Lot Size40.31 Acres
Data Source:
Canadian Real Estate Association (CREA)
Property Description
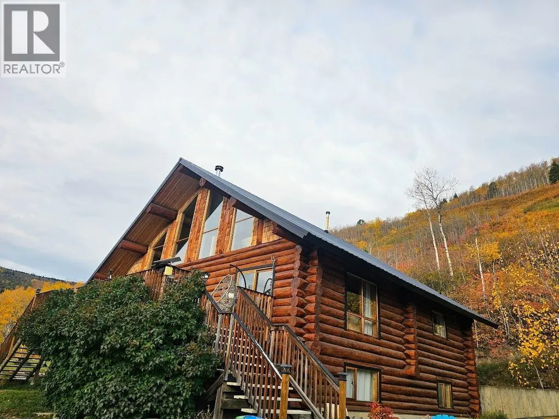
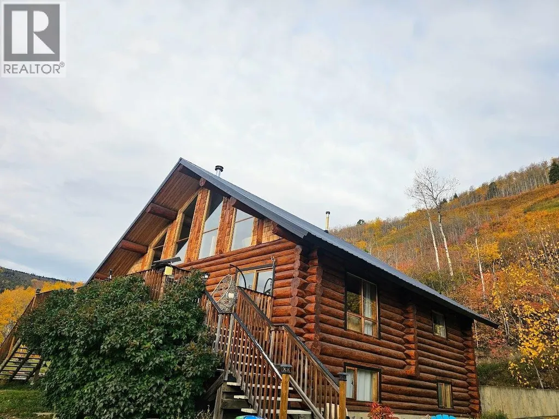
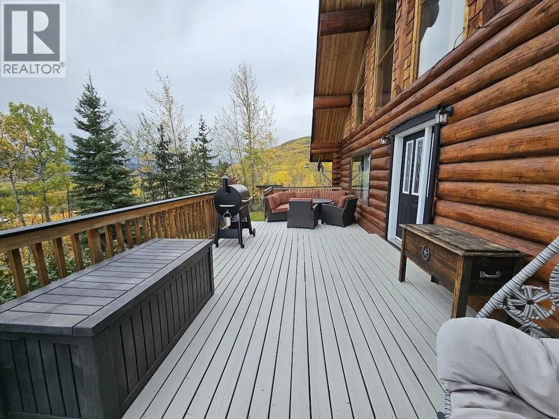
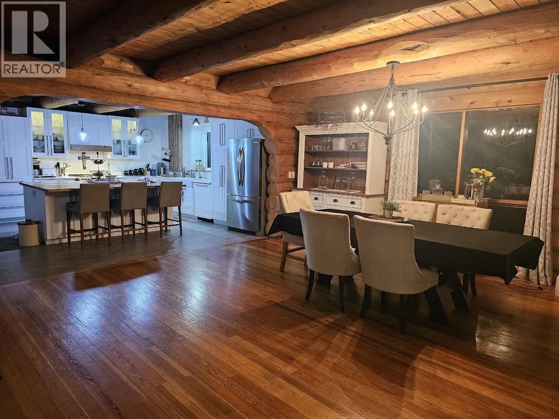
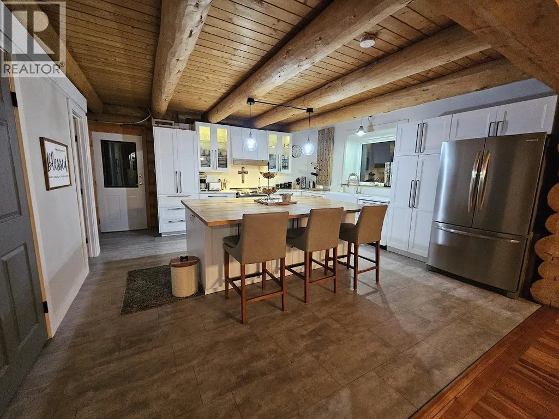
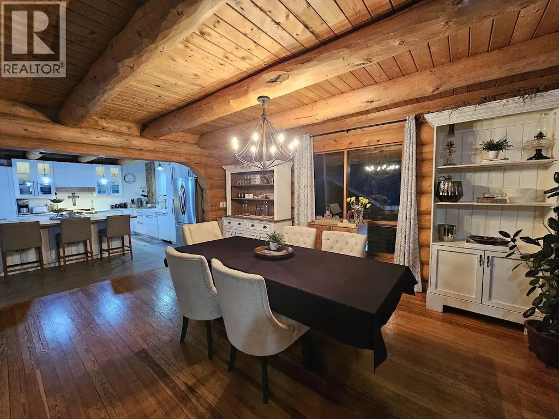
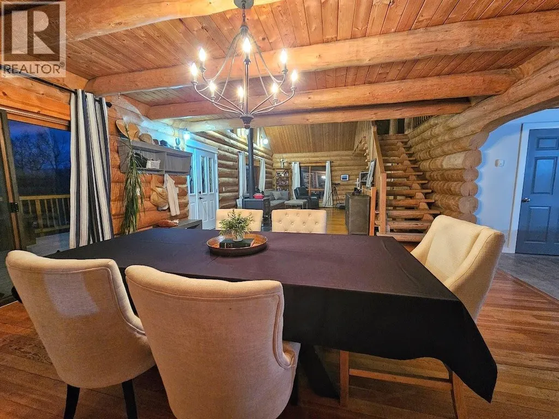
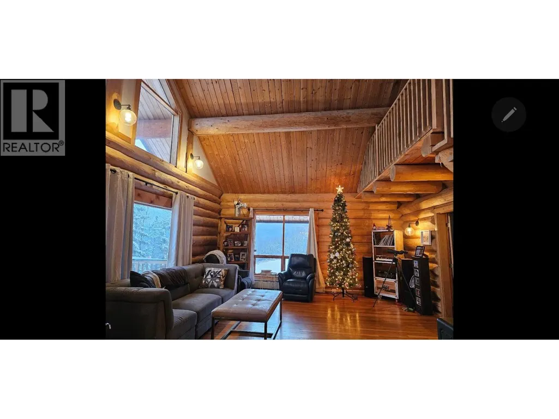
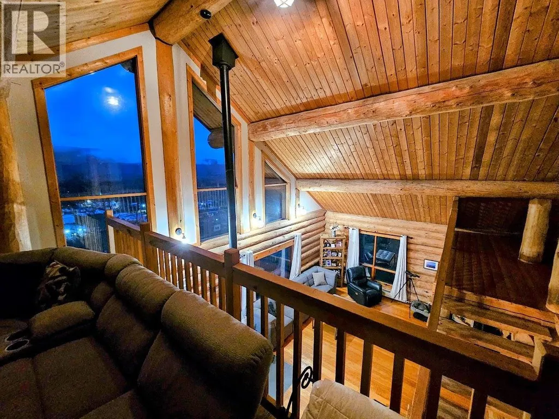
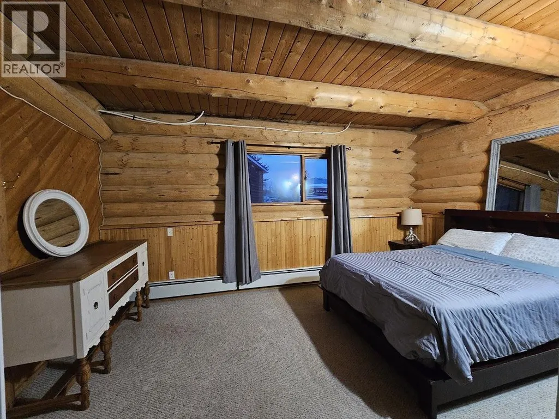
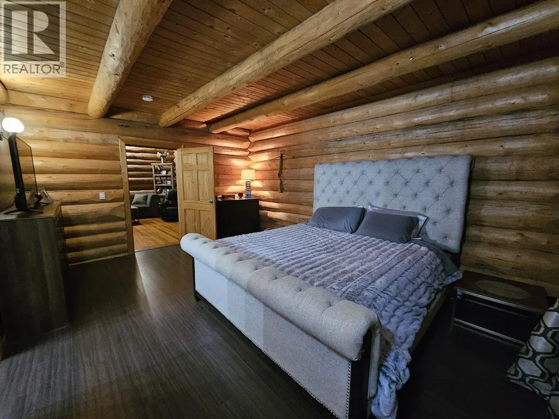
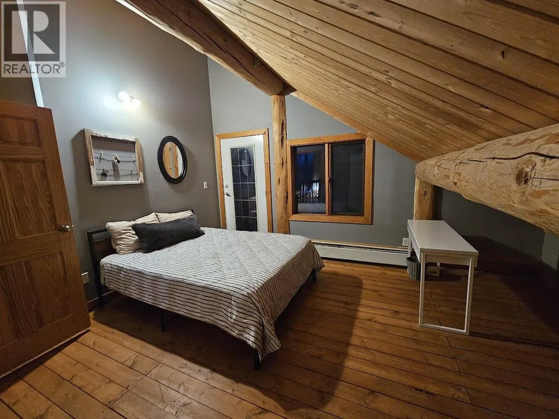
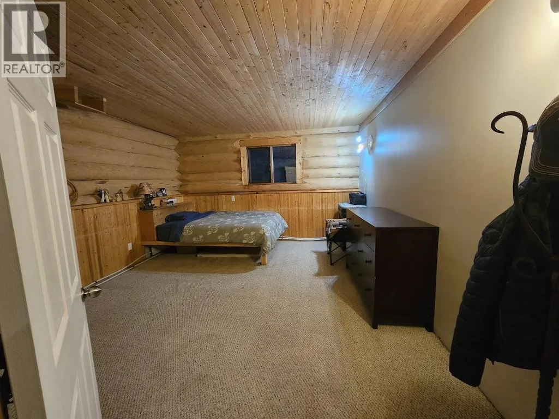
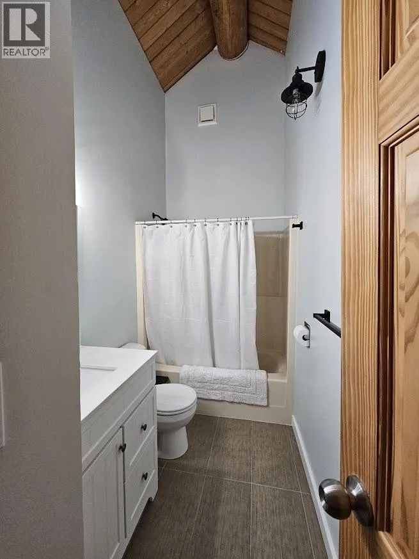
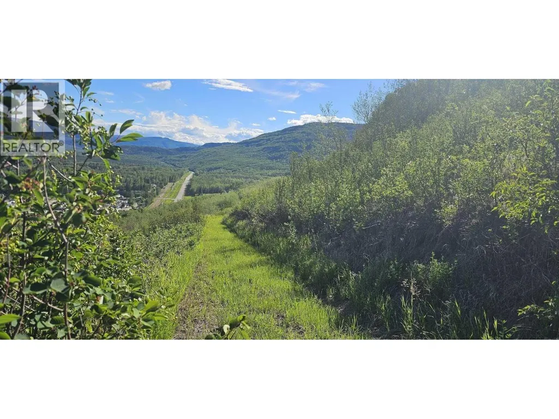
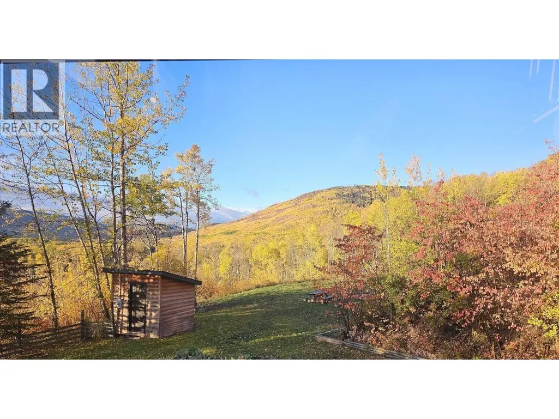
Visit REALTOR website for additional information. Nestled on a 40.31-acre lot mins from Chetwynd, BC, this custom-built log home offers serenity and stunning valley views. Spanning 3940 sq. ft., the 6-bedroom, 4-bathroom residence features an open-concept living and dining area with large windows, a functional kitchen, and a private primary suite with an ensuite bathroom. The lower level includes a 2-bedroom 1-bath suite with a separate entrance, a recreation room, extra bedrooms, and a full bath. A detached garage provides ample storage. With two wood fireplaces, a propane backup boiler (convertible to wood), nearby trails, and deer outside your door this home offers peaceful rural living just 5 minutes from town, blending nature with modern amenities. (id:7434)
General Features
| Features | Central island |
|---|---|
| Community Features | Pets Allowed, Rentals Allowed |
| Property Type | Single Family |
| Neighbourhood | Chetwynd |
| Amenities | Shopping |
| Building Appliances | Range, Refrigerator, Dishwasher, Dryer, Microwave, Washer |
| Building Architectural Style | Log house/cabin |
| Parking Space Total | 1 |
| Building Type | House |
| Ownership Type | Freehold |
| Building.StoriesTotal | 2 |
Interior Features
| Building Fireplace Present | True |
|---|---|
| Building Fireplace Total | 2 |
| Building Fireplace Type | Conventional |
| Building Heating Type | Heat Pump, See remarks |
| Basement Type | Full |
| Construction Style Attachment | Detached |
| Fireplace Fuel | Wood |
| Flooring Type | Mixed Flooring |
| Living Area Range | 3940 |
| Bedrooms | 5 |
Exterior Features
| ViewType | City view, Mountain view |
|---|---|
| Building Roof Material | Metal |
| Building Roof Style | Unknown |
| Land Amenities | Shopping |
| Landscape Features | Landscaped, Wooded area |
| Sewer | Septic tank |
| Exterior Finish | Wood |
| Fence Type | Not fenced |
Room Details
| Room | Dimensions | Level | Flooring | Details |
|---|---|---|---|---|
| 2pc Bathroom | Measurements not available | Main level | ||
| 4pc Bathroom | Measurements not available | Basement | ||
| 4pc Ensuite bath | Measurements not available | Main level | ||
| Bedroom | 16' x 13' | Basement | ||
| Dining room | 17' x 16' | Main level | ||
| Foyer | 6' x 11' | Main level | ||
| Gym | 17' x 20' | Basement | ||
| Kitchen | 16' x 16' | Main level | ||
| Living room | 17' x 23' | Main level | ||
| Office | 13' x 9' | Second level | ||
| Primary Bedroom | 17' x 13' | Main level | ||
| Recreation room | 18' x 9' | Second level | ||
| Utility room | 16' x 9' | Basement |
Amenities
- Views
- New Construction
- Adult 55+
- Lease To Own
- No Strata Fees
- Furnished
- Primary On Main
- Air Conditioning
- Seller Finance
- Green
- Fixer Upper
- Horse
- Golf
- Fireplace
- Deck
- Garage
- Basement
- Pool

Property vs Single Family Average in V0C 1J0
Price
Year Built
In The Neighbourhood
Chetwynd
$ 310,000
- Type
- Single Family
- Size
- 2,257 SqFt
- Rooms
- 5 Beds + 1 Baths
Royal Lepage Aspire Realty
Chetwynd
$ 343,900
- Type
- Single Family
- Size
- 2,128 SqFt
- Rooms
- 4 Beds + 2.5 Baths
Royal Lepage Aspire - DC
Chetwynd
$ 299,000
- Type
- Single Family
- Size
- 1,112 SqFt
- Rooms
- 3 Beds + 1 Baths
Royal Lepage Aspire Realty
Chetwynd
$ 335,000
- Type
- Single Family
- Size
- 2,273 SqFt
- Rooms
- 5 Beds + 2 Baths
Royal Lepage Aspire - DC
Chetwynd
$ 375,000
- Type
- Single Family
- Size
- 1,550 SqFt
- Rooms
- 3 Beds + 2.5 Baths
Royal Lepage Aspire Realty
Chetwynd
$ 175,000
- Type
- Single Family
- Size
- 1,162 SqFt
- Rooms
- 2 Beds + 1 Baths
Royal Lepage Aspire - DC
Chetwynd
$ 369,000
- Type
- Single Family
- Size
- 1,783 SqFt
- Rooms
- 5 Beds + 2.5 Baths
Royal Lepage Aspire - DC
Chetwynd
$ 329,000
- Type
- Single Family
- Size
- 2,214 SqFt
- Rooms
- 5 Beds + 2.5 Baths
Royal Lepage Aspire Realty
Chetwynd
$ 449,000
- Type
- Single Family
- Size
- 2,288 SqFt
- Rooms
- 5 Beds + 3 Baths
RE/MAX Dawson Creek Realty
Chetwynd
$ 795,000
- Type
- Single Family
- Size
- 3,889 SqFt
- Rooms
- 7 Beds + 4 Baths
Royal Lepage Aspire - DC
Chetwynd
$ 315,000
- Type
- Single Family
- Size
- 1,969 SqFt
- Rooms
- 3 Beds + 1.5 Baths
Royal Lepage Aspire - DC
