
Address
3074 208 Road, Dawson Creek, BC
Price
$ 499,900
Property Attributes
- ID#10393117
- TypeSingle Family
- Listing Status Active
- MunicipalityDawson Creek
- CityDawson Creek
- AreaDawson Creek
- NeighbourhoodDawson Creek Rural
- Postal CodeV1G 0C3
- StyleRanch
- Year Built1971
- Price$ 499,900
- Bedrooms5
- Bathrooms1
- Half Bathrooms1
- Sqr Footage1992
- Lot Size10 Acres
Data Source:
Canadian Real Estate Association (CREA)
Property Description
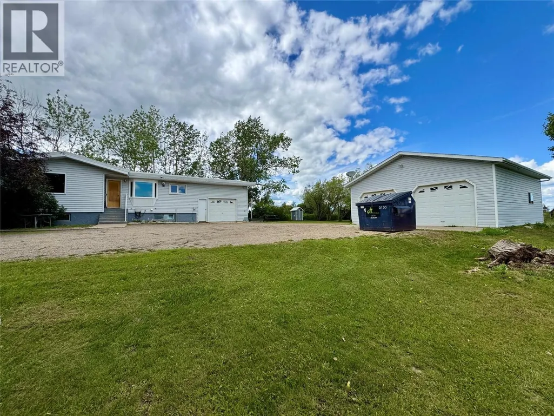
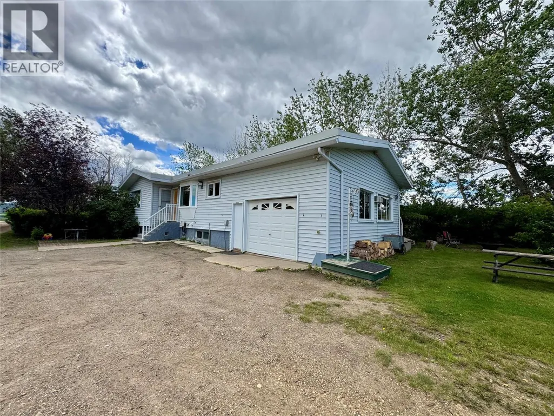
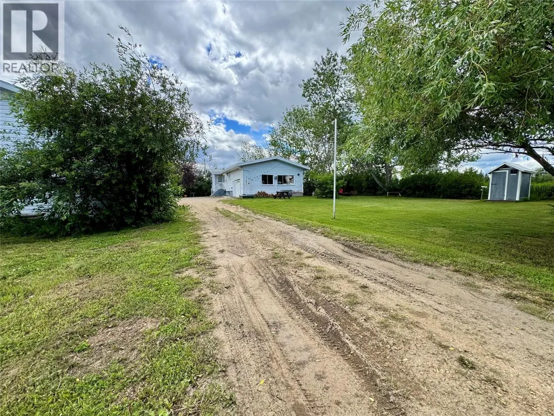
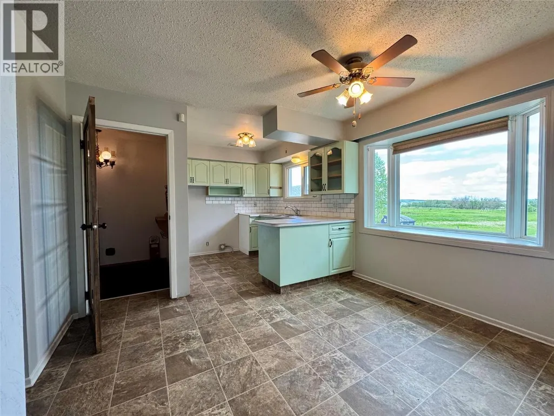
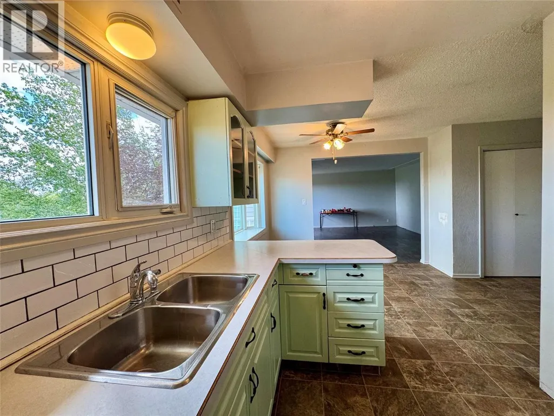
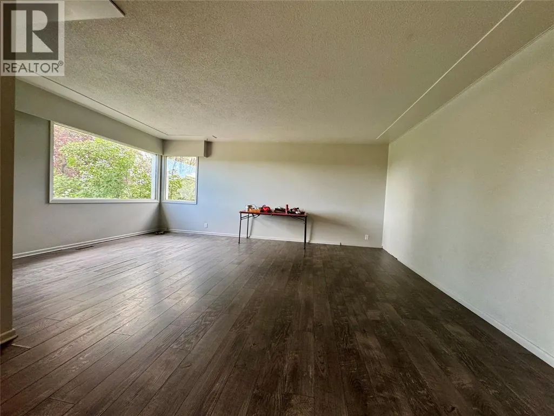
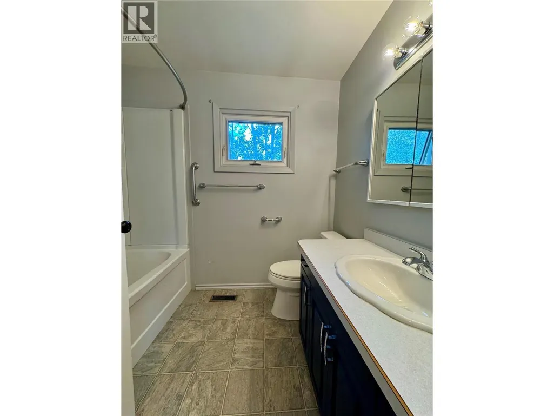
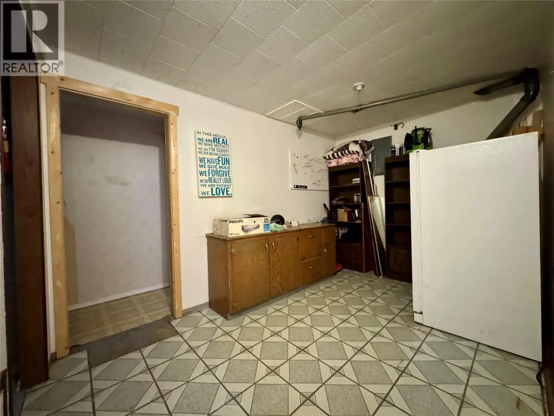
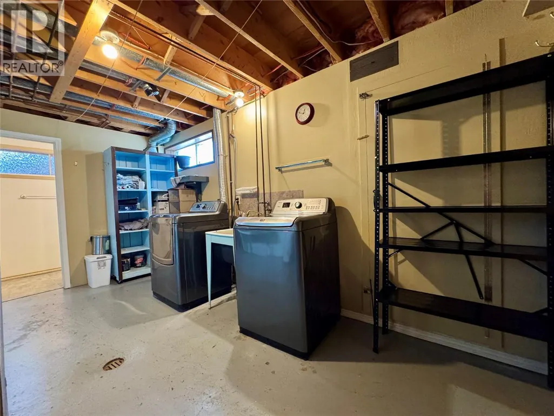
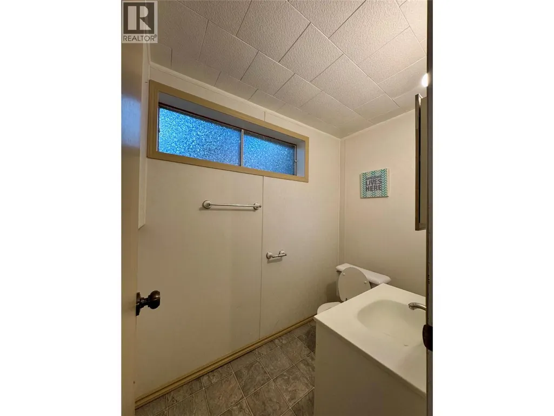
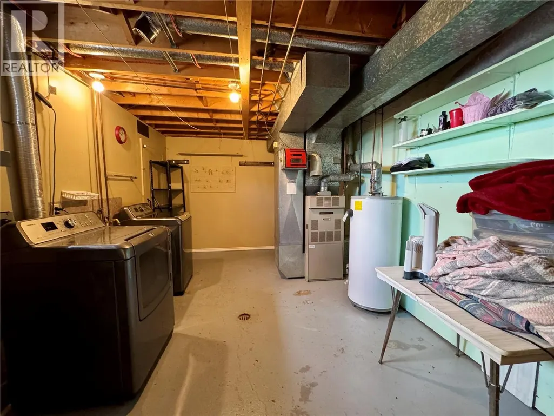
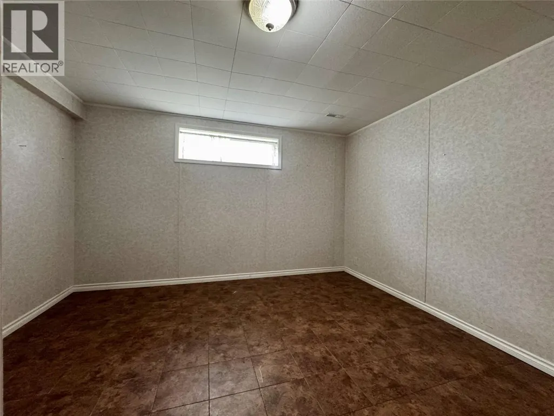
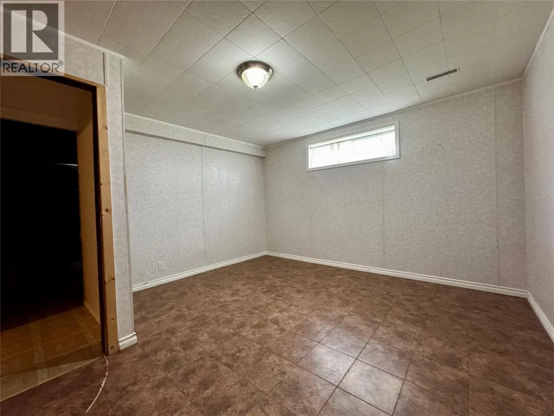
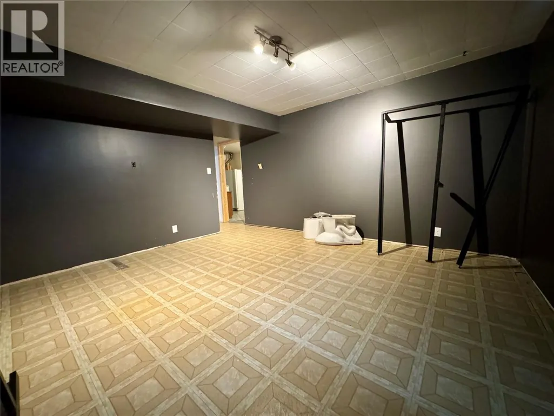
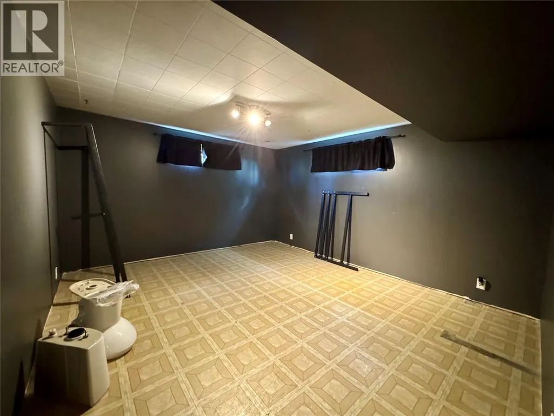
CONTINGENT. Ideally situated just minutes west of Dawson Creek on the 208 Road, this spacious 5-bedroom, 2-bathroom home offers the perfect blend of rural living and convenience. Nestled on 10 beautiful acres, the property features nearly 2,000 sq. ft. of living space with plenty of room for family, hobbies, and outdoor pursuits. The main level welcomes you with a bright and spacious living room that flows seamlessly into the kitchen and dining area. Two bedrooms and a full 4-piece bathroom complete the upper floor. The fully developed lower level offers three additional bedrooms, a large laundry room, and a convenient 2-piece bathroom. Outside, you'll find everything needed for country living, including an attached 16' x 26' garage, a detached 28' x 30' heated garage, numerous outbuildings, and fenced areas ideal for animal enthusiasts or hobby farming. A significant bonus is the property's connection to the City of Dawson Creek raw water line, providing an excellent water source for rural living. If you've been searching for a rural property that combines space, functionality, and an unbeatable location, this is it! (id:7434)
General Features
| Property Type | Single Family |
|---|---|
| Neighbourhood | Dawson Creek Rural |
| Building Architectural Style | Ranch |
| Parking Space Total | 2 |
| Building Type | House |
| Ownership Type | Freehold |
| Building.StoriesTotal | 2 |
Interior Features
| Building Fireplace Present | False |
|---|---|
| Building Heating Type | Forced air, See remarks |
| Basement Type | Full |
| Construction Style Attachment | Detached |
| Living Area Range | 1992 |
| Bedrooms | 5 |
Exterior Features
| Sewer | See remarks |
|---|
Room Details
| Room | Dimensions | Level | Flooring | Details |
|---|---|---|---|---|
| 2pc Bathroom | Measurements not available | Basement | ||
| 4pc Bathroom | Measurements not available | Main level | ||
| Bedroom | 10'7'' x 9'10'' | Main level | ||
| Dining room | 10' x 7'7'' | Main level | ||
| Kitchen | 9'3'' x 7'10'' | Main level | ||
| Living room | 18'10'' x 14'2'' | Main level | ||
| Primary Bedroom | 10'10'' x 9'10'' | Main level |
Amenities
- Views
- New Construction
- Adult 55+
- Lease To Own
- No Strata Fees
- Furnished
- Primary On Main
- Air Conditioning
- Seller Finance
- Green
- Fixer Upper
- Horse
- Golf
- Fireplace
- Deck
- Garage
- Basement
- Pool

Property vs Single Family Average in V1G 0C3
Price
Year Built
In The Neighbourhood
Dawson Creek
$ 1,229,000
- Type
- Single Family
- Size
- 2,532 SqFt
- Rooms
- 4 Beds + 3 Baths
RE/MAX Dawson Creek Realty
Dawson Creek
$ 590,000
- Type
- Single Family
- Size
- 1,296 SqFt
- Rooms
- 3 Beds + 1 Baths
RE/MAX Dawson Creek Realty
Dawson Creek
$ 599,900
- Type
- Single Family
- Size
- 2,280 SqFt
- Rooms
- 4 Beds + 2.5 Baths
RE/MAX Dawson Creek Realty
Dawson Creek
$ 569,900
- Type
- Single Family
- Size
- 1,888 SqFt
- Rooms
- 3 Beds + 3 Baths
RE/MAX Dawson Creek Realty
Dawson Creek
$ 415,000
- Type
- Single Family
- Size
- 840 SqFt
- Rooms
- 2 Beds + 1.5 Baths
RE/MAX Dawson Creek Realty
Dawson Creek
$ 689,000
- Type
- Single Family
- Size
- 2,500 SqFt
- Rooms
- 4 Beds + 2 Baths
Royal Lepage Aspire - DC
Dawson Creek
$ 899,000
- Type
- Single Family
- Size
- 2,608 SqFt
- Rooms
- 4 Beds + 3 Baths
Royal Lepage Aspire - DC
Dawson Creek
$ 430,000
- Type
- Single Family
- Size
- 2,117 SqFt
- Rooms
- 4 Beds + 2 Baths
Royal Lepage Aspire - DC
Dawson Creek
$ 1,600,000
- Type
- Single Family
- Size
- 2,733 SqFt
- Rooms
- 3 Beds + 2.5 Baths
RE/MAX Dawson Creek Realty
Dawson Creek
$ 589,900
- Type
- Single Family
- Size
- 1,889 SqFt
- Rooms
- 3 Beds + 2 Baths
RE/MAX Dawson Creek Realty
Dawson Creek
$ 649,000
- Type
- Single Family
- Size
- 2,400 SqFt
- Rooms
- 5 Beds + 3 Baths
RE/MAX Dawson Creek Realty
Dawson Creek
$ 879,000
- Type
- Single Family
- Size
- 4,079 SqFt
- Rooms
- 5 Beds + 3.5 Baths
Royal Lepage Aspire - DC
