
Address
3622 208 Road, Dawson Creek, BC
Price
$ 1,229,000
Property Attributes
- ID#10399674
- TypeSingle Family
- Listing Status Active
- MunicipalityDawson Creek
- CityDawson Creek
- AreaDawson Creek
- NeighbourhoodDawson Creek Rural
- Postal CodeV0C 1B0
- StyleRanch
- Year Built1973
- Price$ 1,229,000
- Bedrooms4
- Bathrooms3
- Half Bathrooms0
- Sqr Footage2532
- Lot Size159 Acres
Data Source:
Canadian Real Estate Association (CREA)
Property Description
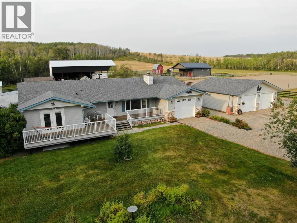
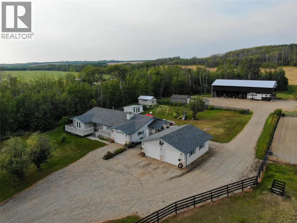
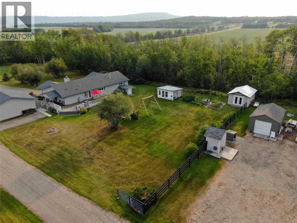
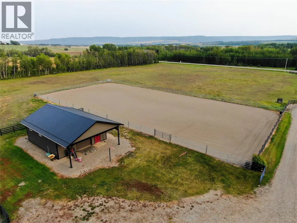
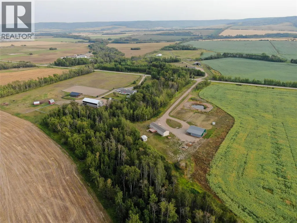
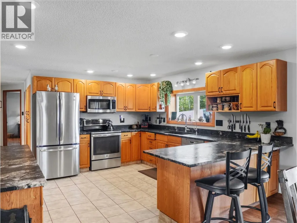
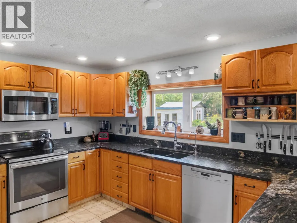
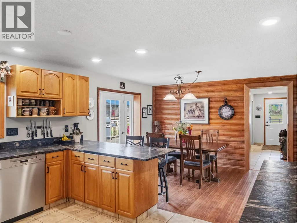
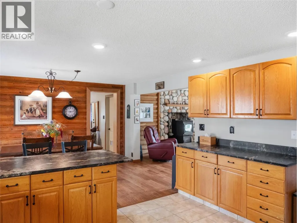
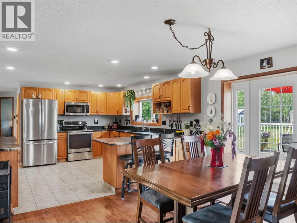
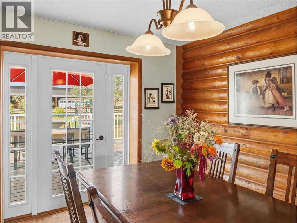
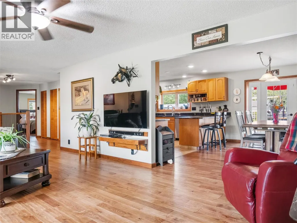
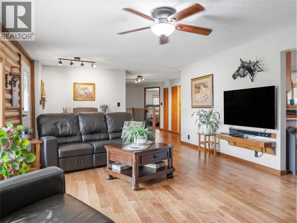
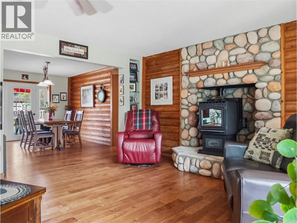
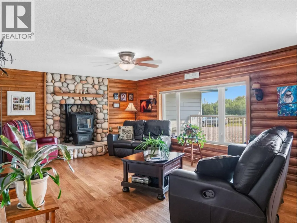
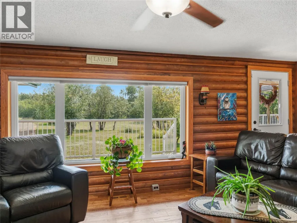
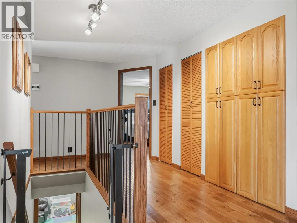
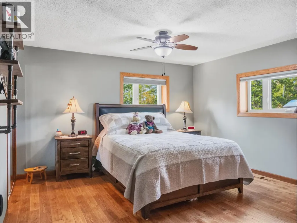
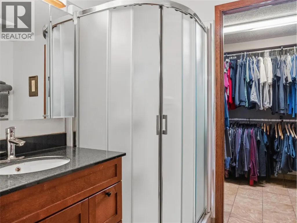
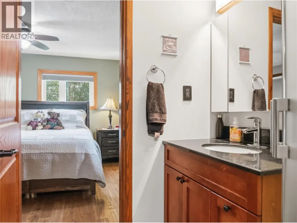
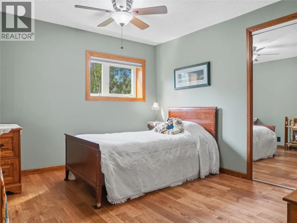
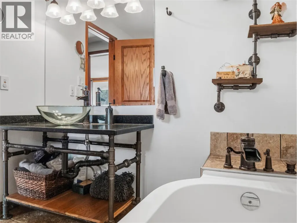
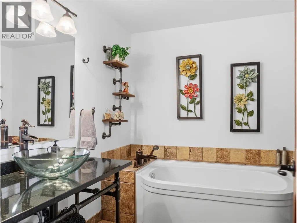
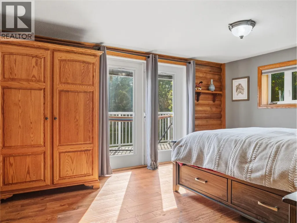
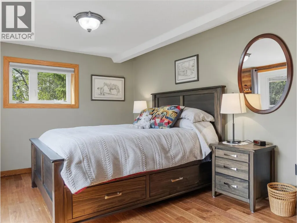
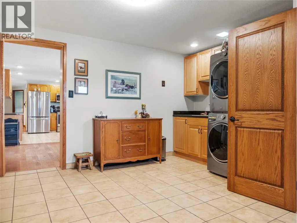
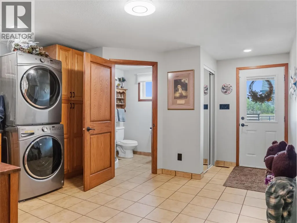
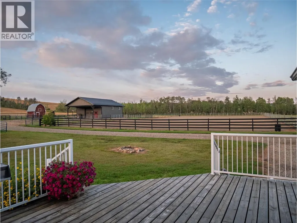
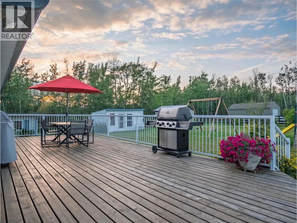
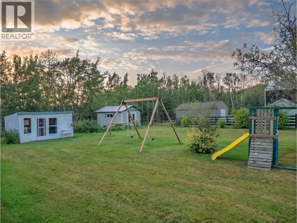
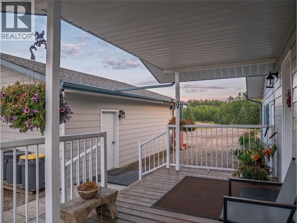
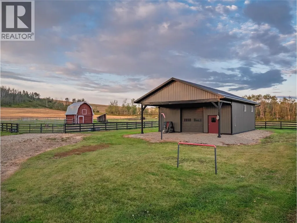
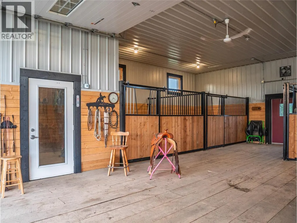
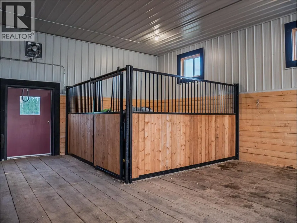
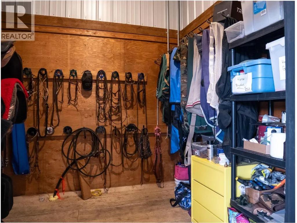
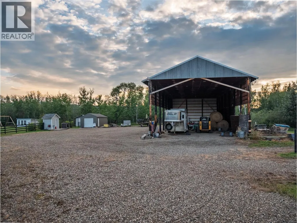
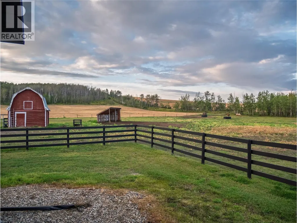
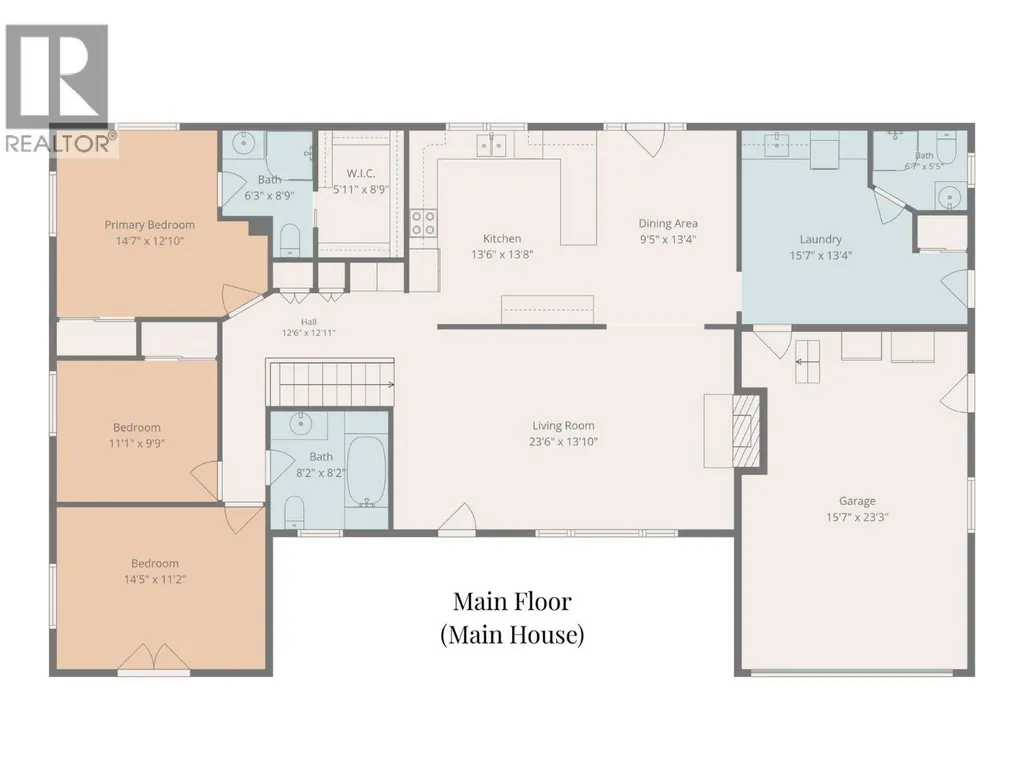
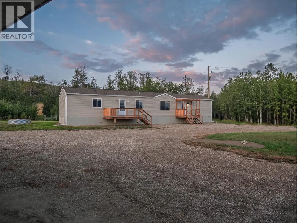
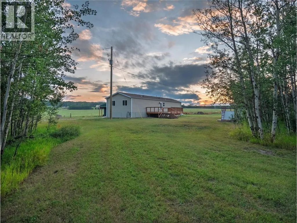
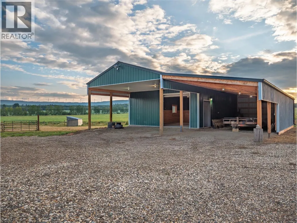
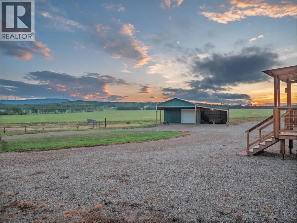
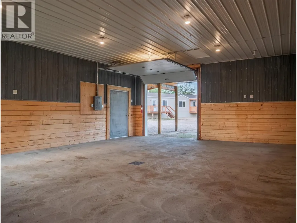
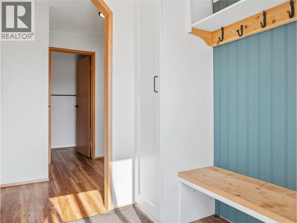
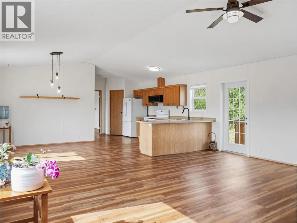
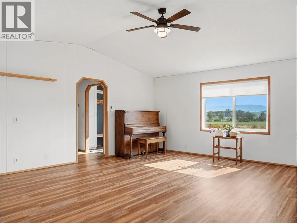
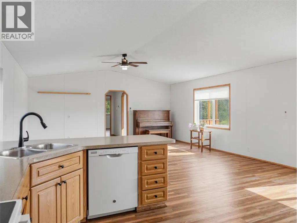

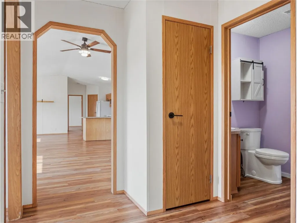
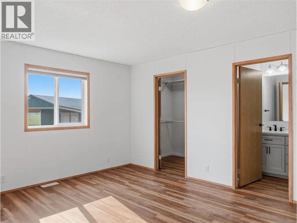
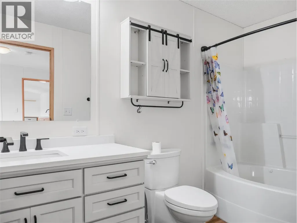
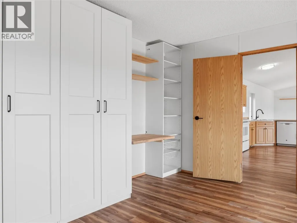
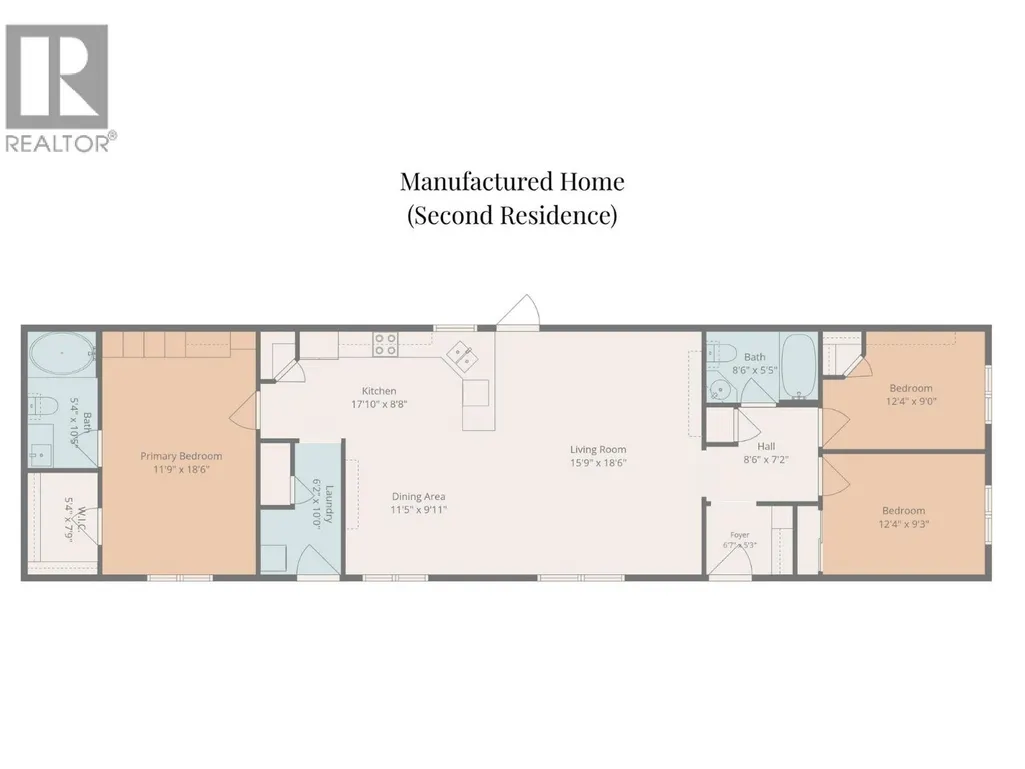
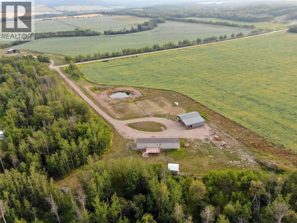
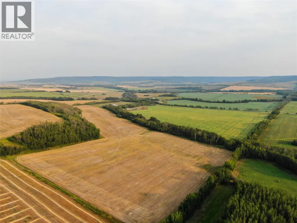
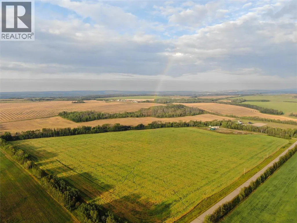
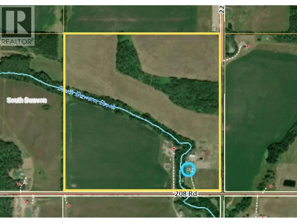
RARE 159-ACRE EQUESTRIAN ESTATE | 2 Residences | MINUTES FROM DAWSON CREEK! Just 8 minutes from town with pavement to the driveway, this exceptional property combines a beautifully updated main home, extensive equestrian facilities, income-producing farmland and a completely separate second residence for either rental possibilties or multi-family living! The 4 bed, 3 bath character home features hardwood floors, solid wood cabinetry, leathered granite, multiple deck spaces including a large wraparound deck overlooking the back yard, and a sheltered backyard with mature windbreak. Also included are a heated attached garage, 28x30 detached garage and woodworking shop. An equestrian dream with a 120x220 sand riding arena, wood-fenced pastures and paddocks, connected automatic waterers, two powered barns and a huge powered hay shed. The newer main barn is heated with 3 stalls, tack room and overhead door. Approx. 110 acres are cultivated with annual income. A scenic creek separates the main homesite from the private 3 bed, 2 bath secondary residence with its own utilities, driveway, fenced pasture, large deck and newer detached garage. Main home is connected to raw municipal water. A truly rare property offering space, privacy, income potential and an incredible horse setup. Feature sheet with additional information available. Call the agent of your choice to book a private viewing! (id:7434)
General Features
| Community Features | Family Oriented, Rural Setting |
|---|---|
| Property Type | Single Family |
| Neighbourhood | Dawson Creek Rural |
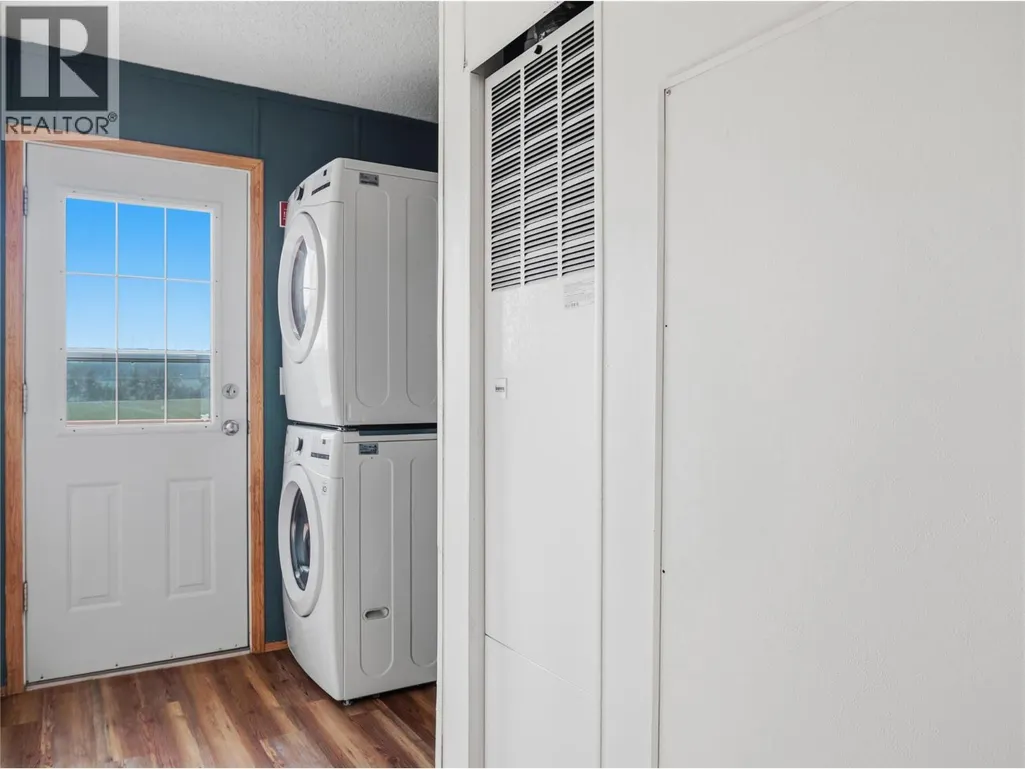
| Building Appliances | Refrigerator, Dishwasher, Dryer, Range - Electric, Microwave, Washer, Water purifier |
| Building Architectural Style | Ranch |
| Parking Space Total | 3 |
| Building Type | House |
| Ownership Type | Freehold |
| Building.StoriesTotal | 2 |
Interior Features
| Building Fireplace Present | True |
|---|---|
| Building Fireplace Total | 1 |
| Building Fireplace Type | Stove |
| Building Heating Type | Forced air, See remarks |
| Basement Type | Partial |
| Construction Style Attachment | Detached |
| Fireplace Fuel | Pellet |
| Flooring Type | Hardwood, Tile |
| Living Area Range | 2532 |
| Bedrooms | 4 |
Exterior Features
| Water Front Type | Waterfront on creek |
|---|---|
| Building Roof Material | Asphalt shingle |
| Building Roof Style | Unknown |
| Landscape Features | Rolling, Wooded area |
| Sewer | See remarks |
Room Details
| Room | Dimensions | Level | Flooring | Details |
|---|---|---|---|---|
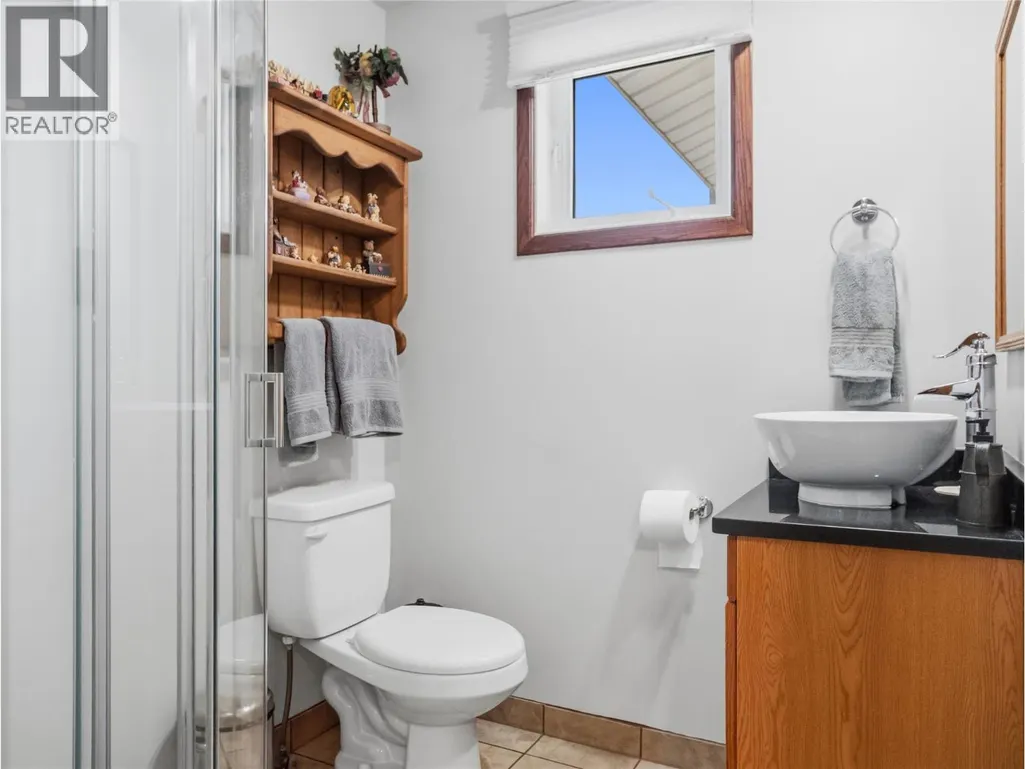
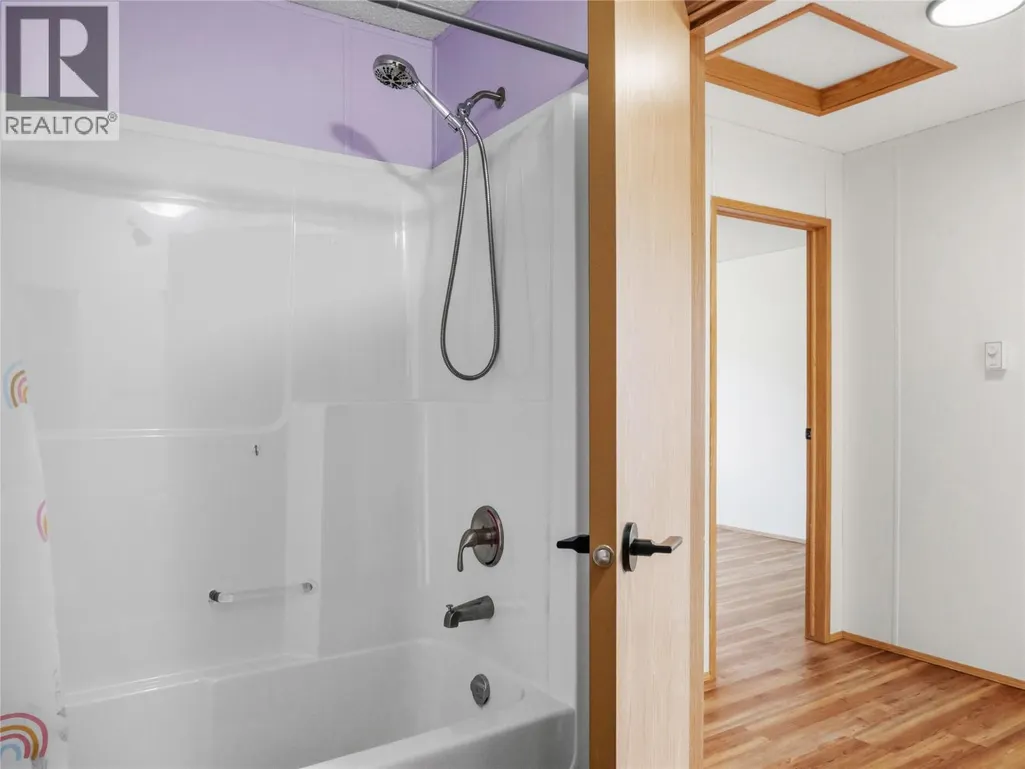
| 3pc Bathroom | Measurements not available | Main level | ||
| 3pc Ensuite bath | Measurements not available | Main level | ||
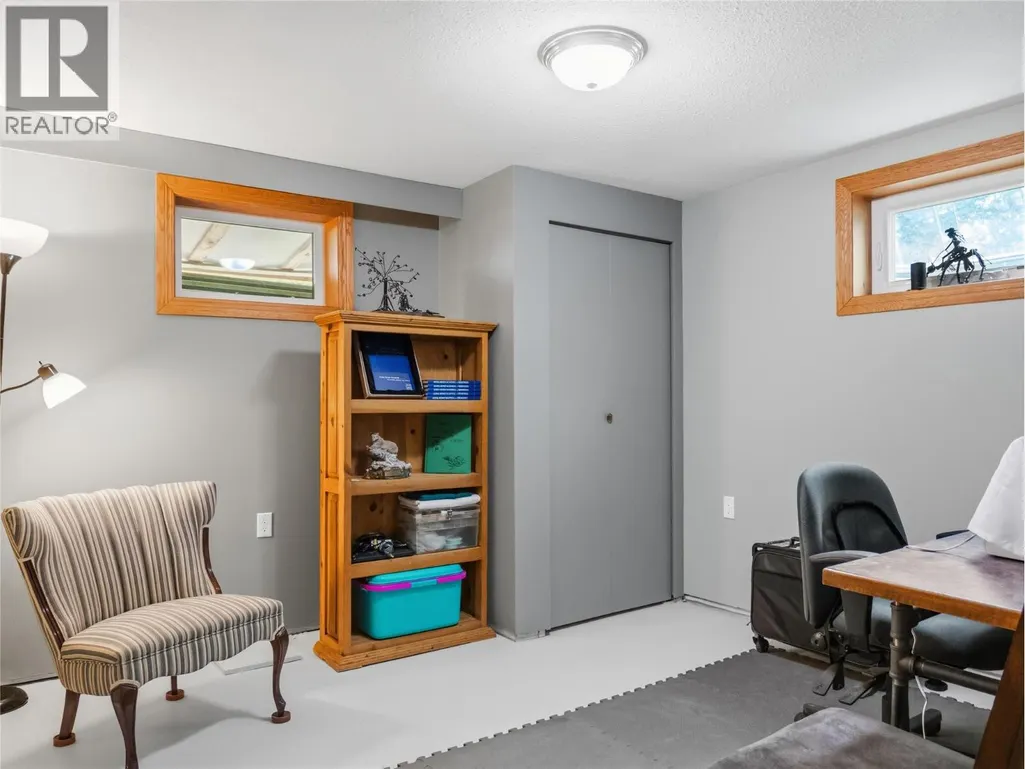
| Bedroom | 11'1'' x 9'9'' | Main level | ||
| Dining room | 9'5'' x 13'4'' | Main level | ||
| Foyer | 15'7'' x 13'4'' | Main level | ||
| Kitchen | 13'6'' x 13'8'' | Main level | ||
| Living room | 23'6'' x 13'10'' | Main level | ||
| Primary Bedroom | 14'7'' x 12'10'' | Main level | ||
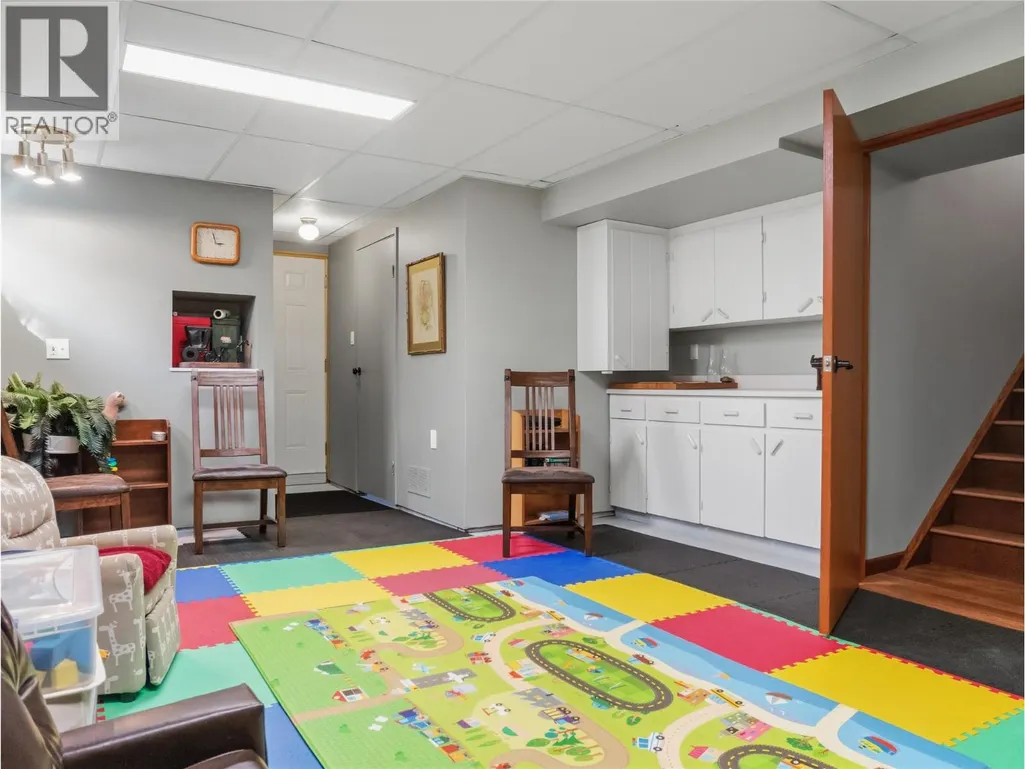
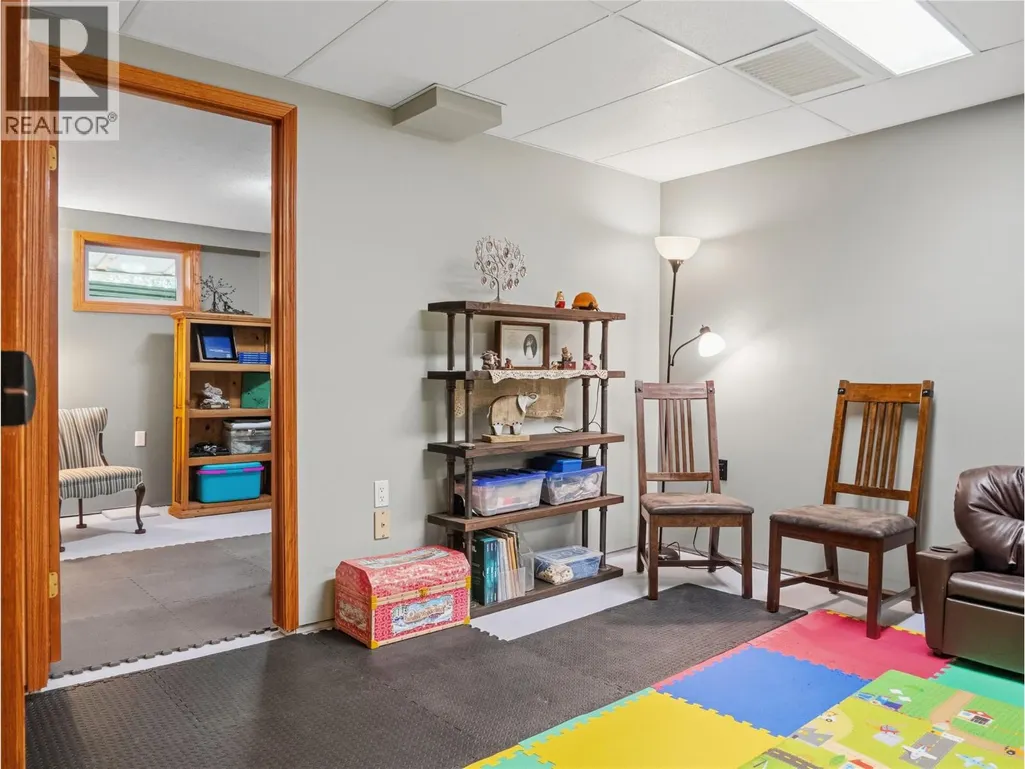
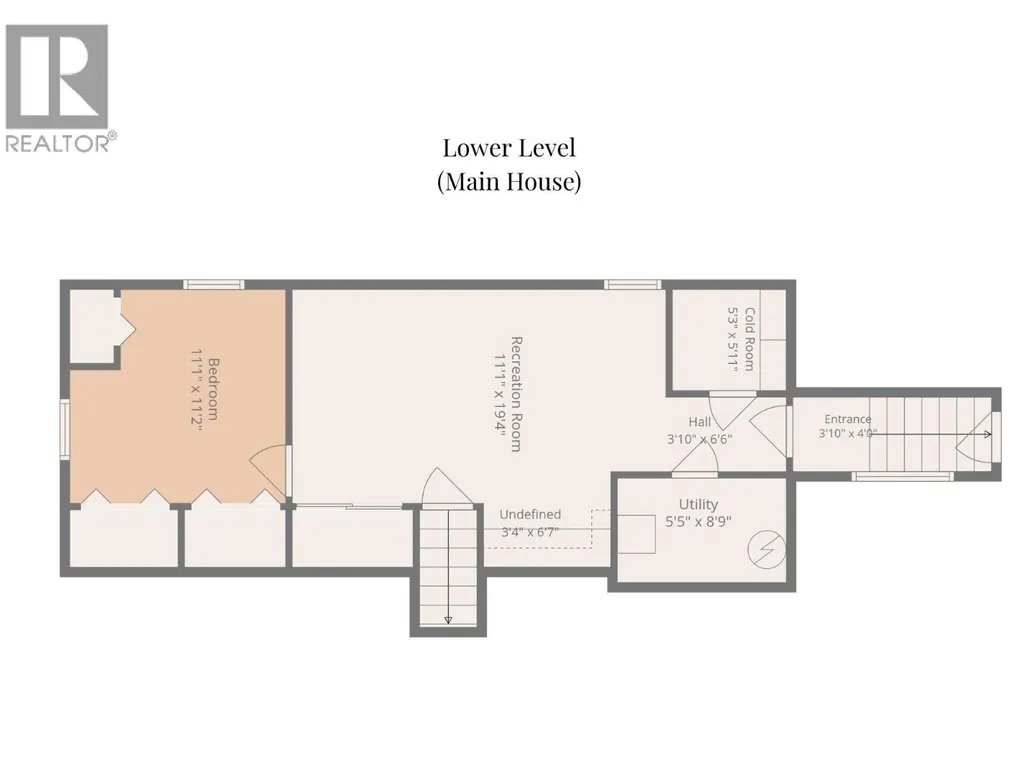
| Recreation room | 11'1'' x 19'4'' | Basement |
Amenities
- Views
- New Construction
- Adult 55+
- Lease To Own
- No Strata Fees
- Furnished
- Primary On Main
- Air Conditioning
- Seller Finance
- Green
- Fixer Upper
- Horse
- Golf
- Fireplace
- Deck
- Garage
- Basement
- Pool

Property vs Single Family Average in V0C 1B0
Price
Year Built
In The Neighbourhood
Dawson Creek
$ 590,000
- Type
- Single Family
- Size
- 1,296 SqFt
- Rooms
- 3 Beds + 1 Baths
RE/MAX Dawson Creek Realty
Dawson Creek
$ 599,900
- Type
- Single Family
- Size
- 2,280 SqFt
- Rooms
- 4 Beds + 2.5 Baths
RE/MAX Dawson Creek Realty
Dawson Creek
$ 569,900
- Type
- Single Family
- Size
- 1,888 SqFt
- Rooms
- 3 Beds + 3 Baths
RE/MAX Dawson Creek Realty
Dawson Creek
$ 415,000
- Type
- Single Family
- Size
- 840 SqFt
- Rooms
- 2 Beds + 1.5 Baths
RE/MAX Dawson Creek Realty
Dawson Creek
$ 899,000
- Type
- Single Family
- Size
- 2,608 SqFt
- Rooms
- 4 Beds + 3 Baths
Royal Lepage Aspire - DC
Dawson Creek
$ 689,000
- Type
- Single Family
- Size
- 2,500 SqFt
- Rooms
- 4 Beds + 2 Baths
Royal Lepage Aspire - DC
Dawson Creek
$ 430,000
- Type
- Single Family
- Size
- 2,117 SqFt
- Rooms
- 4 Beds + 2 Baths
Royal Lepage Aspire - DC
Dawson Creek
$ 499,900
- Type
- Single Family
- Size
- 1,992 SqFt
- Rooms
- 5 Beds + 1.5 Baths
Royal Lepage Aspire - DC
Dawson Creek
$ 1,600,000
- Type
- Single Family
- Size
- 2,733 SqFt
- Rooms
- 3 Beds + 2.5 Baths
RE/MAX Dawson Creek Realty
Dawson Creek
$ 589,900
- Type
- Single Family
- Size
- 1,889 SqFt
- Rooms
- 3 Beds + 2 Baths
RE/MAX Dawson Creek Realty
Dawson Creek
$ 649,000
- Type
- Single Family
- Size
- 2,400 SqFt
- Rooms
- 5 Beds + 3 Baths
RE/MAX Dawson Creek Realty
Dawson Creek
$ 879,000
- Type
- Single Family
- Size
- 4,079 SqFt
- Rooms
- 5 Beds + 3.5 Baths
Royal Lepage Aspire - DC
