
Address
12094 233 Road, Dawson Creek, BC
Price
$ 569,900
Property Attributes
- ID#10397404
- TypeSingle Family
- Listing Status Active
- MunicipalityDawson Creek
- CityDawson Creek
- AreaDawson Creek
- NeighbourhoodDawson Creek Rural
- Postal CodeV1G 4H4
- StyleOther
- Year Built1981
- Price$ 569,900
- Bedrooms3
- Bathrooms3
- Half Bathrooms0
- Sqr Footage1888
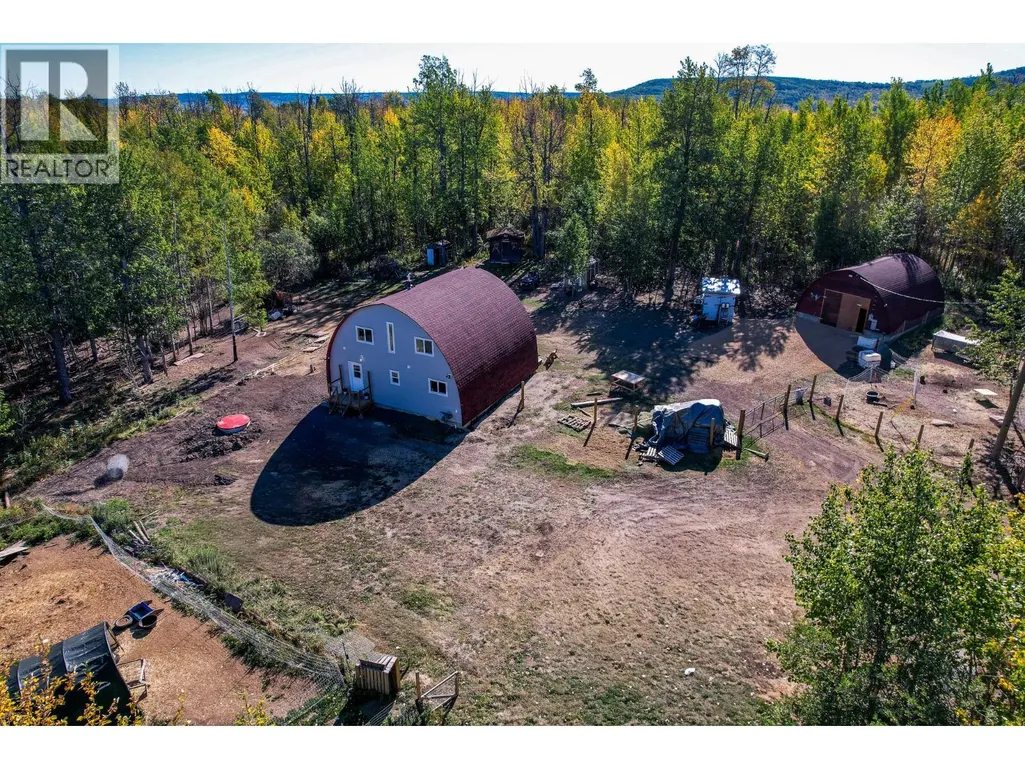
- Lot Size39 Acres
Data Source:
Canadian Real Estate Association (CREA)
Property Description
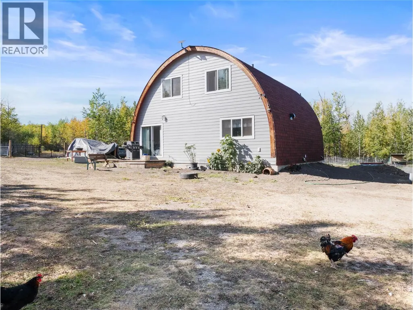
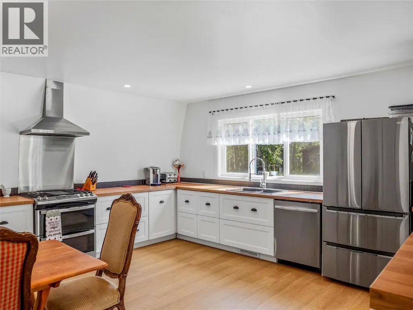
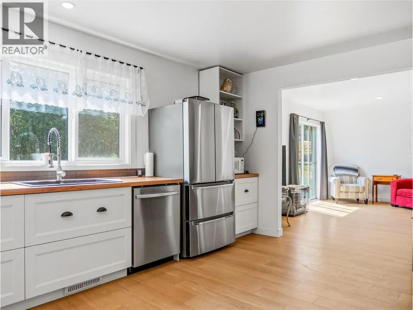
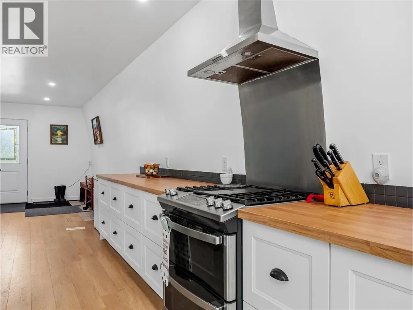
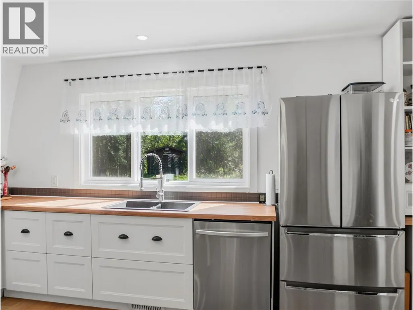
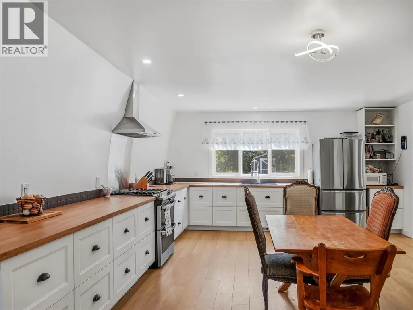
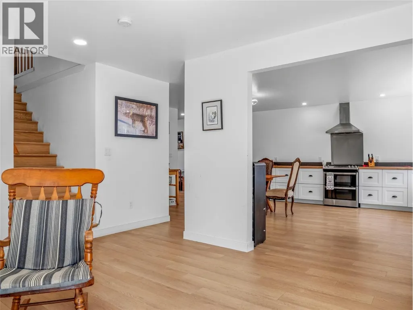
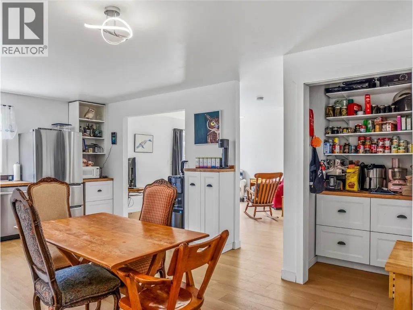
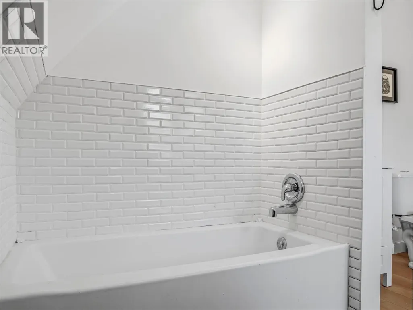
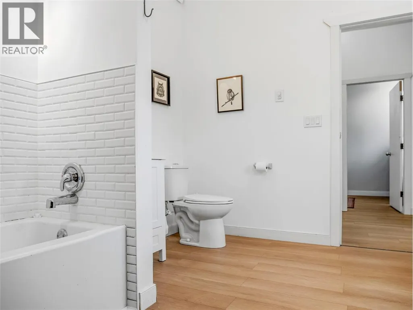
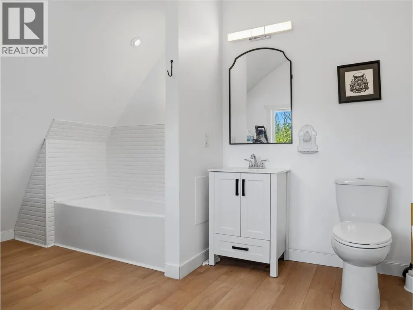
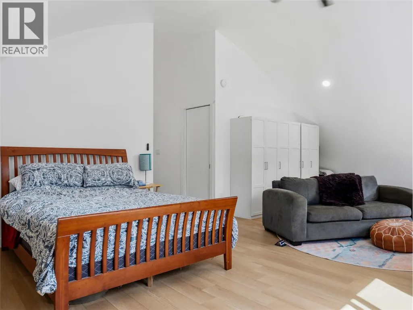
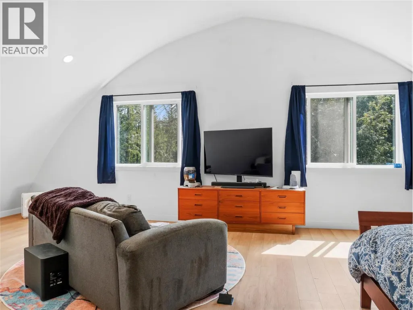
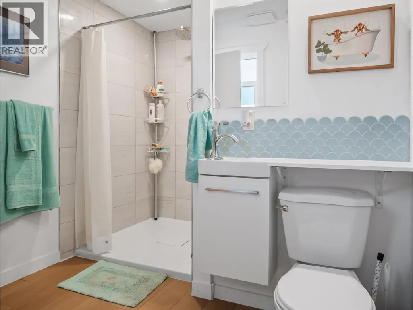
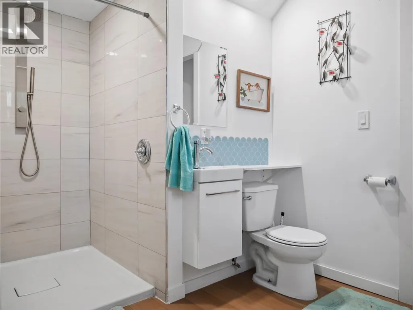
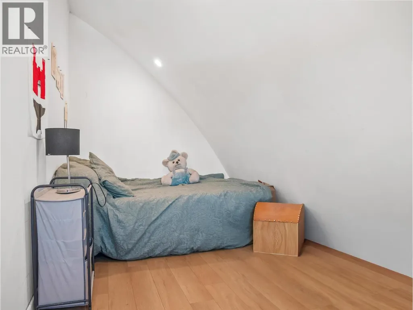
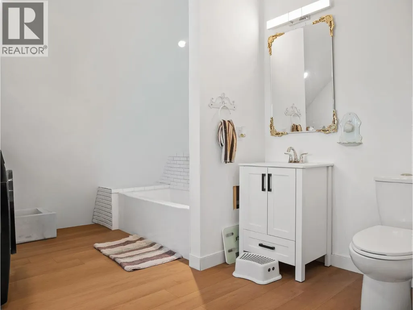
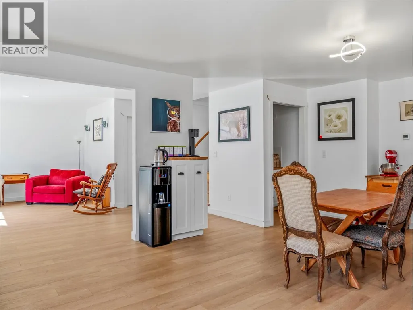
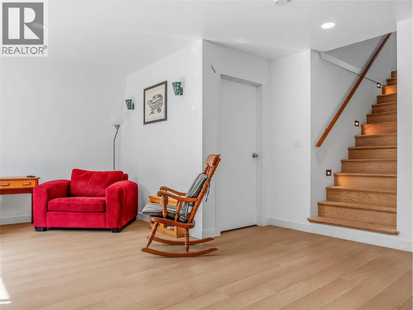
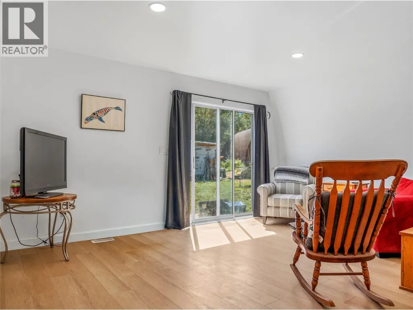
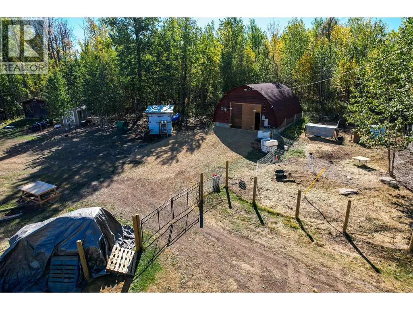
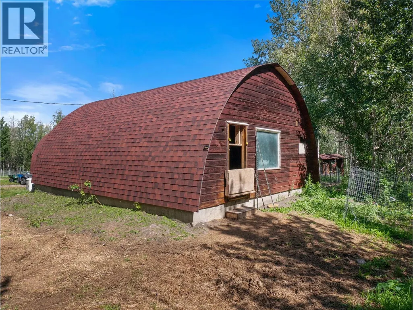
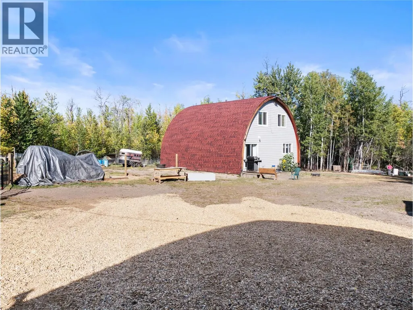
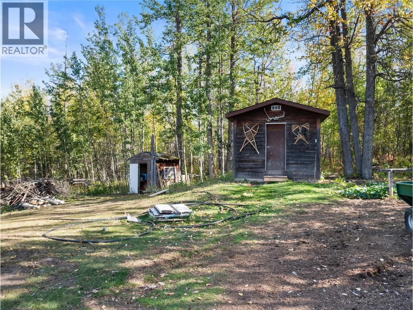
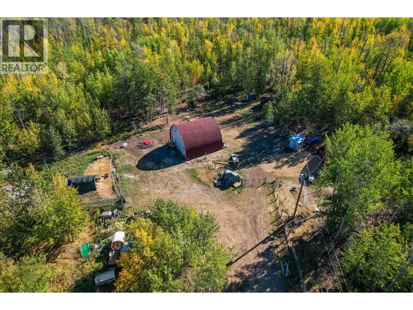
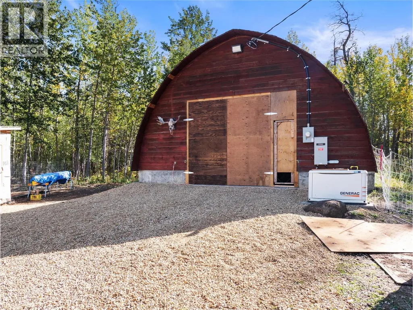
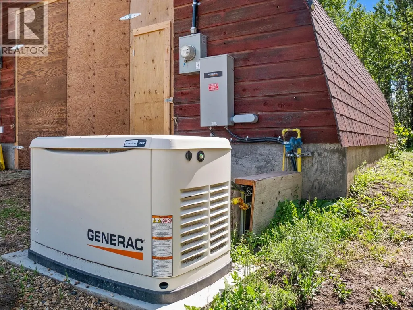
PEACEFUL AND PRIVATE. Escape the ordinary and experience this stunning architectural home situated on 39 Acres and COMPLETELY RENOVATED in 2024 right down to the studs, every detail of this residence speaks of quality. The renovations started with R28 Spray-foam insulation from top to bottom, all-new windows, a full electrical upgrade with a new generac natural gas generator providing peace of mind. A new 15,000 L cistern was just installed; however, this property does have a well that is currently supplying the animals. New shingles on both the garage and the home. The Interior of this home has been tastefully designed, showcasing a gorgeous kitchen with clean white cabinetry and butcher block counter tops, plus new 30 Hour water resistant laminate throughout the entire home, upstairs you will find a large master bedroom with ensuite, vaulted ceilings, as well as another 4-piece bath and third bedroom. Outside you will find a 24X32 garage, chicken coop, and a few other storage sheds. Located roughly 10 minutes from town, and only minutes from Crown land and the windmills. Call for more information or to view this unique property. (id:7434)
General Features
| Property Type | Single Family |
|---|---|
| Neighbourhood | Dawson Creek Rural |
| Building Appliances | Refrigerator, Dishwasher, Dryer, Oven, Washer |
| Building Architectural Style | Other |
| Parking Space Total | 2 |
| Building Type | House |
| Ownership Type | Freehold |
| Building.StoriesTotal | 2 |
Interior Features
| Building Fireplace Present | False |
|---|---|
| Building Heating Type | Forced air, See remarks |
| Basement Type | Crawl space |
| Construction Style Attachment | Detached |
| Flooring Type | Laminate |
| Living Area Range | 1888 |
| Bedrooms | 3 |
Exterior Features
| Building Roof Material | Asphalt shingle |
|---|---|
| Building Roof Style | Unknown |
| Sewer | See remarks |
| Exterior Finish | Other |
Room Details
| Room | Dimensions | Level | Flooring | Details |
|---|---|---|---|---|
| 3pc Bathroom | Measurements not available | Main level | ||
| 4pc Bathroom | Measurements not available | Second level | ||
| Bedroom | 20'0'' x 9'1'' | Main level | ||
| Kitchen | 13'2'' x 17'4'' | Main level | ||
| Laundry room | 9'11'' x 10'9'' | Second level | ||
| Living room | 15'6'' x 11'10'' | Main level | ||
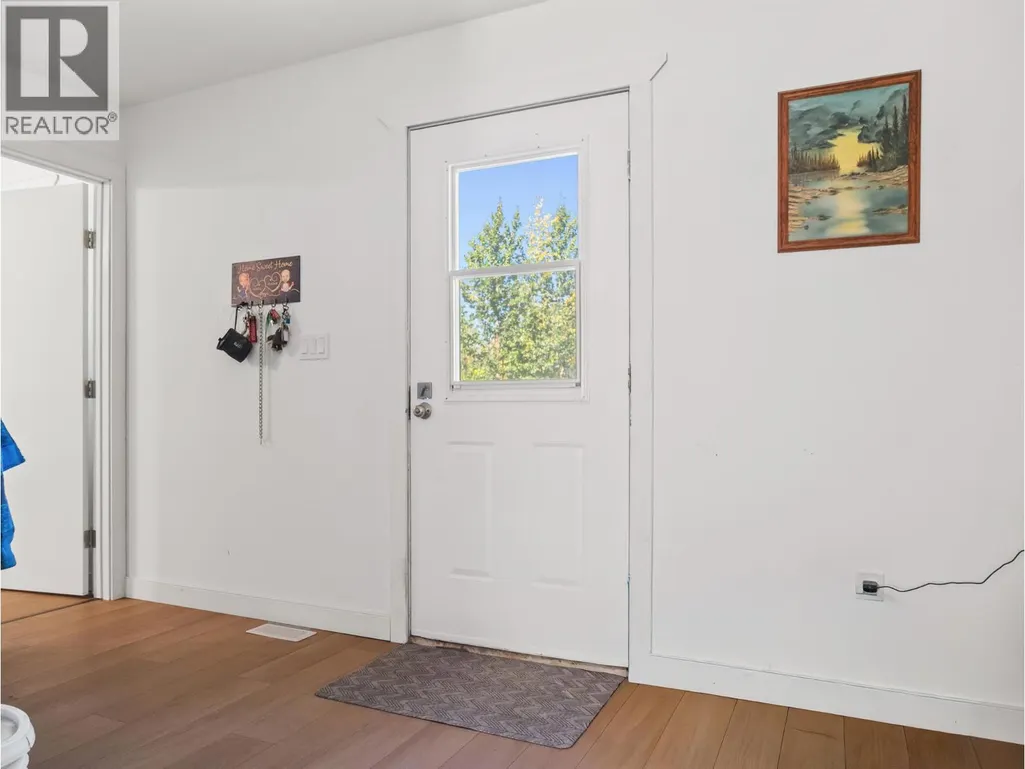
| Mud room | 13'4'' x 6'6'' | Main level | ||
| Primary Bedroom | 22'11'' x 15'5'' | Second level |
Amenities
- Views
- New Construction
- Adult 55+
- Lease To Own
- No Strata Fees
- Furnished
- Primary On Main
- Air Conditioning
- Seller Finance
- Green
- Fixer Upper
- Horse
- Golf
- Fireplace
- Deck
- Garage
- Basement
- Pool

Property vs Single Family Average in V1G 4H4
Price
Year Built
In The Neighbourhood
Dawson Creek
$ 1,229,000
- Type
- Single Family
- Size
- 2,532 SqFt
- Rooms
- 4 Beds + 3 Baths
RE/MAX Dawson Creek Realty
Dawson Creek
$ 590,000
- Type
- Single Family
- Size
- 1,296 SqFt
- Rooms
- 3 Beds + 1 Baths
RE/MAX Dawson Creek Realty
Dawson Creek
$ 599,900
- Type
- Single Family
- Size
- 2,280 SqFt
- Rooms
- 4 Beds + 2.5 Baths
RE/MAX Dawson Creek Realty
Dawson Creek
$ 415,000
- Type
- Single Family
- Size
- 840 SqFt
- Rooms
- 2 Beds + 1.5 Baths
RE/MAX Dawson Creek Realty
Dawson Creek
$ 689,000
- Type
- Single Family
- Size
- 2,500 SqFt
- Rooms
- 4 Beds + 2 Baths
Royal Lepage Aspire - DC
Dawson Creek
$ 899,000
- Type
- Single Family
- Size
- 2,608 SqFt
- Rooms
- 4 Beds + 3 Baths
Royal Lepage Aspire - DC
Dawson Creek
$ 430,000
- Type
- Single Family
- Size
- 2,117 SqFt
- Rooms
- 4 Beds + 2 Baths
Royal Lepage Aspire - DC
Dawson Creek
$ 499,900
- Type
- Single Family
- Size
- 1,992 SqFt
- Rooms
- 5 Beds + 1.5 Baths
Royal Lepage Aspire - DC
Dawson Creek
$ 1,600,000
- Type
- Single Family
- Size
- 2,733 SqFt
- Rooms
- 3 Beds + 2.5 Baths
RE/MAX Dawson Creek Realty
Dawson Creek
$ 589,900
- Type
- Single Family
- Size
- 1,889 SqFt
- Rooms
- 3 Beds + 2 Baths
RE/MAX Dawson Creek Realty
Dawson Creek
$ 649,000
- Type
- Single Family
- Size
- 2,400 SqFt
- Rooms
- 5 Beds + 3 Baths
RE/MAX Dawson Creek Realty
Dawson Creek
$ 879,000
- Type
- Single Family
- Size
- 4,079 SqFt
- Rooms
- 5 Beds + 3.5 Baths
Royal Lepage Aspire - DC
