
Address
1110 210 Road, Dawson Creek, BC
Price
$ 589,900
Property Attributes
- ID#10393228
- TypeSingle Family
- Listing Status Active
- MunicipalityDawson Creek
- CityDawson Creek
- AreaDawson Creek
- NeighbourhoodDawson Creek Rural
- Postal CodeV1G 4E8
- StyleMulti-level
- Year Built1980
- Price$ 589,900
- Bedrooms3
- Bathrooms1
- Half Bathrooms2
- Sqr Footage1889
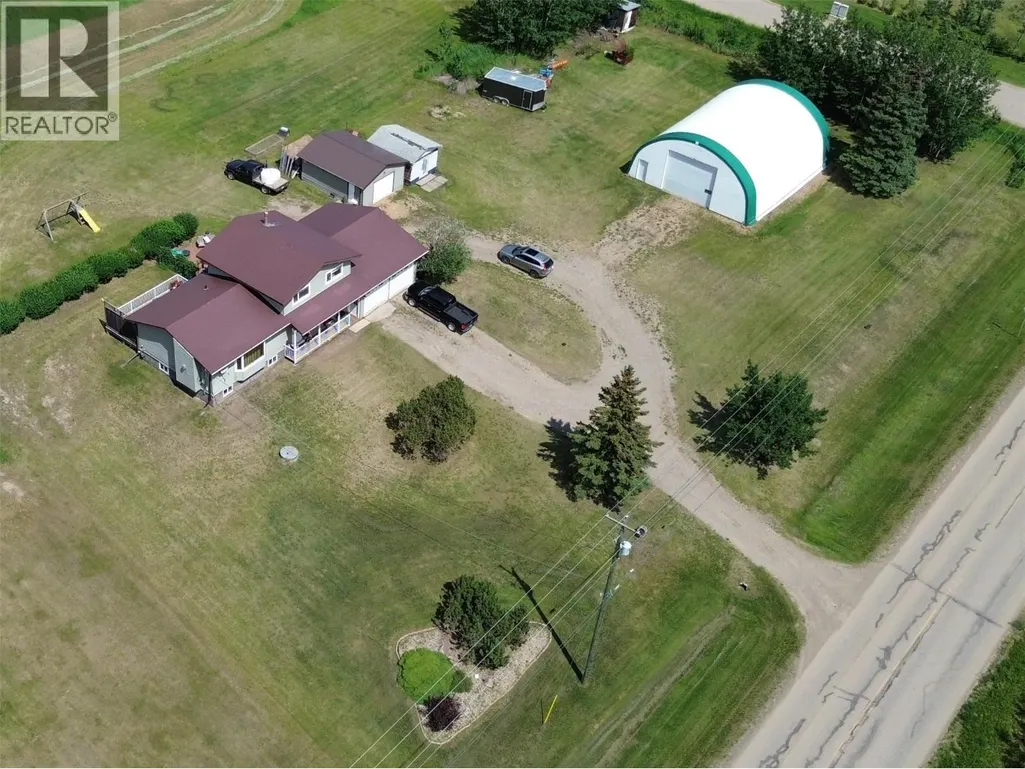
- Lot Size1.14 Acres
Data Source:
Canadian Real Estate Association (CREA)
Property Description
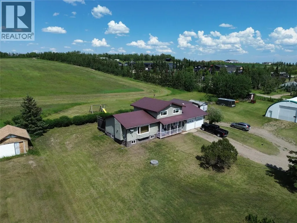
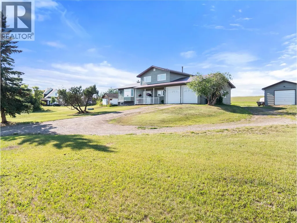
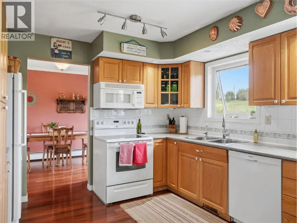
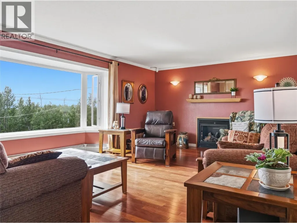
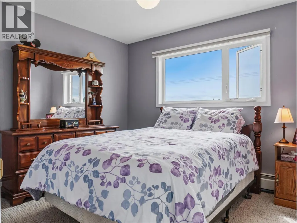
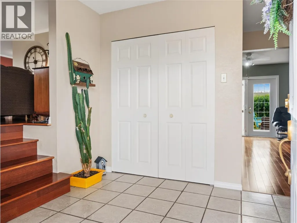
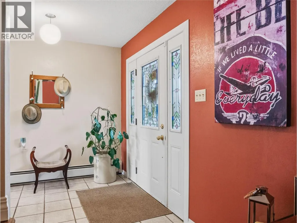
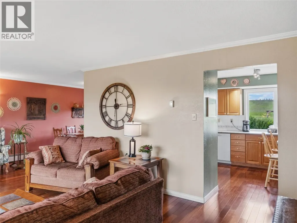
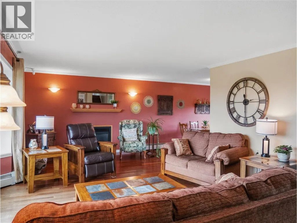
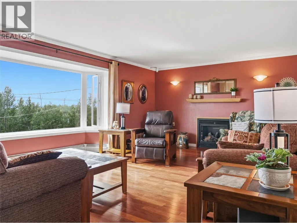
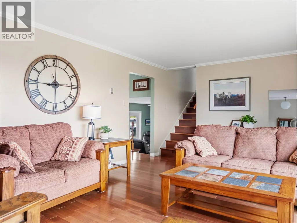
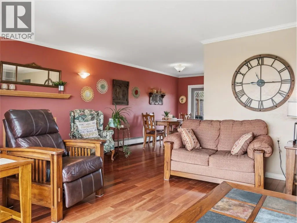
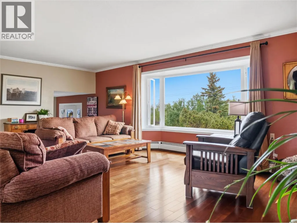
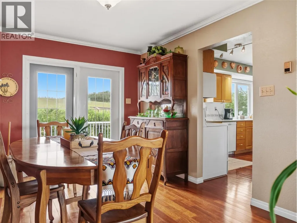
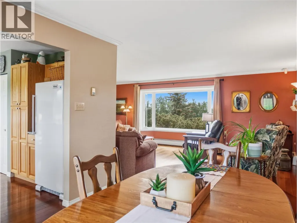
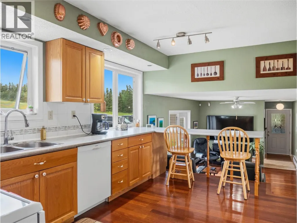
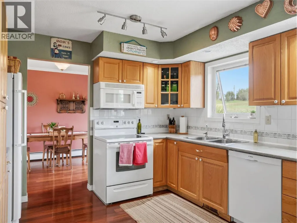
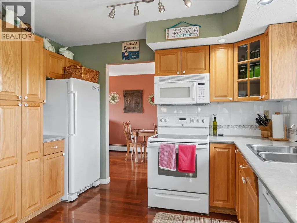
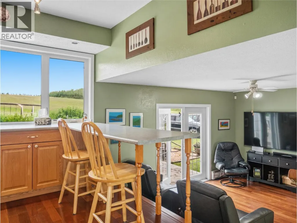
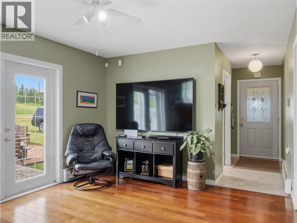
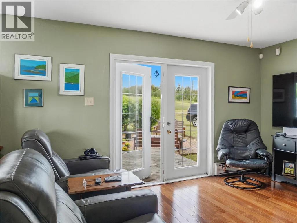
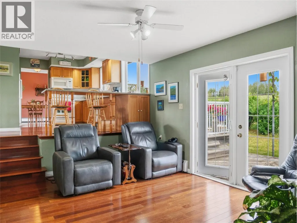
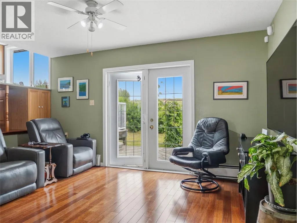
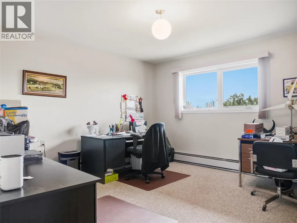
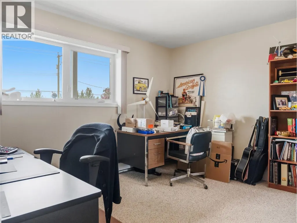
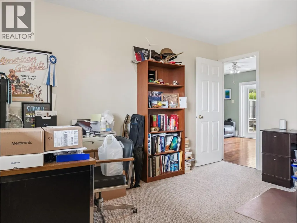
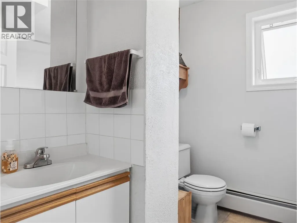
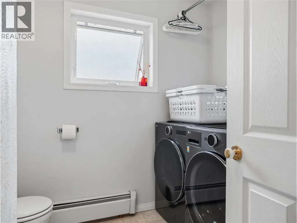
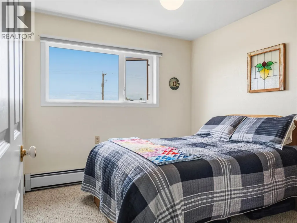
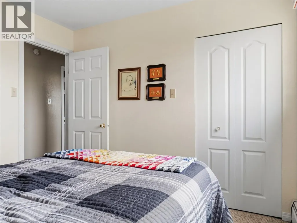
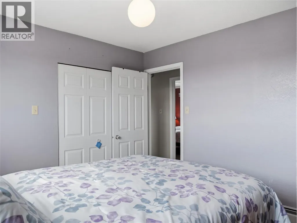
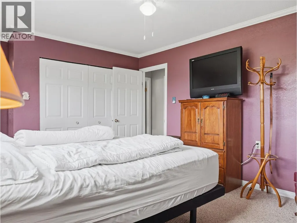
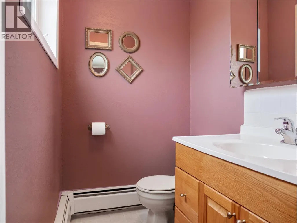
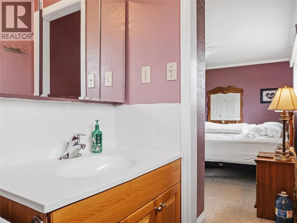
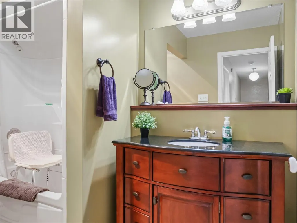
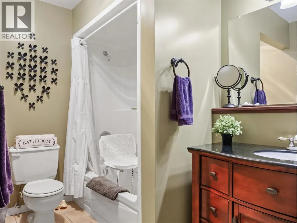
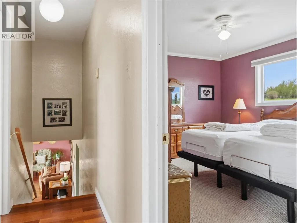
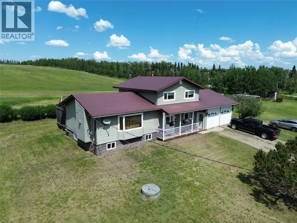
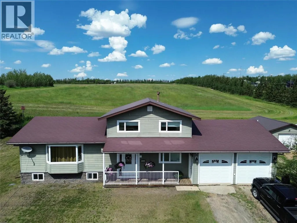
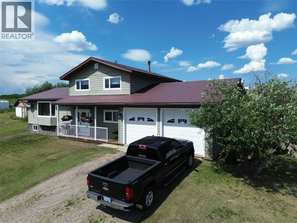
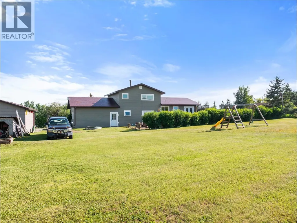
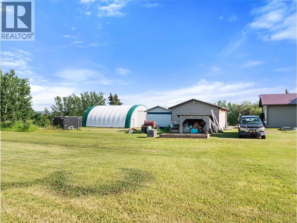
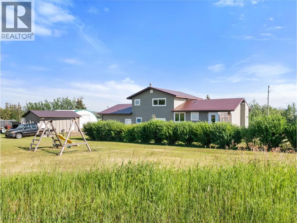
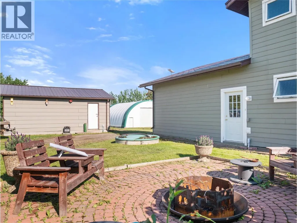
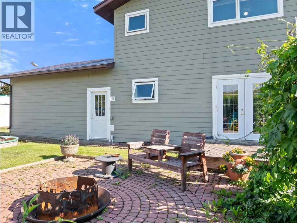
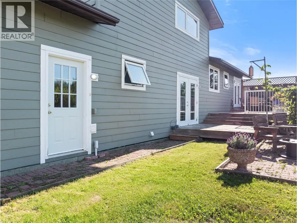
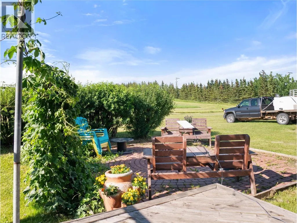
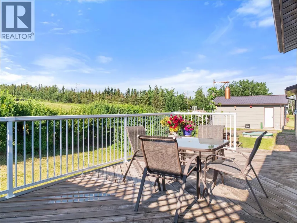
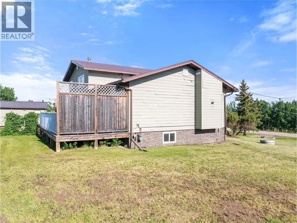
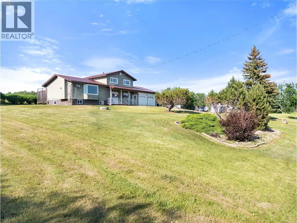
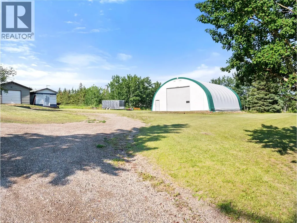
Wonderful south facing acreage on the north edge of town with expansive views of the valley. Pride of ownership is evident throughout. The main floor features rich hardwood. Spacious foyer for guests. South facing living room with an oversize picture window drawing in the sunlight. Country kitchen with north facing windows overlooking the back deck, plus a breakfast bar towards the sunken family room, with access to the back deck. The laundry / powder room plus a large office and mudroom are towards the access to the double attached garage. Above are 3 bedrooms, including the primary with 2 pc ensuite, plus a 4 pc main bath. The basement / crawlspace is unfinished adding miles of storage space. Outside is a single detached garage, several sheds and a 40 x 60 coverall shop with a concrete floor. The location can't be beat, less than 3 minutes from town and Ecole Frank Ross. (id:7434)
General Features
| Property Type | Single Family |
|---|---|
| Neighbourhood | Dawson Creek Rural |
| Building Architectural Style | Multi-level |
| Parking Space Total | 3 |
| Foundation Type | Preserved Wood |
| Building Type | House |
| Ownership Type | Freehold |
| Building.StoriesTotal | 3 |
Interior Features
| Building Fireplace Present | False |
|---|---|
| Building Heating Type | Radiant heat |
| Basement Type | Crawl space, Partial |
| Construction Style Attachment | Detached |
| Flooring Type | Hardwood |
| Living Area Range | 1889 |
| Bedrooms | 3 |
Exterior Features
| ViewType | City view, Mountain view |
|---|---|
| Building Roof Material | Metal |
| Building Roof Style | Unknown |
Room Details
| Room | Dimensions | Level | Flooring | Details |
|---|---|---|---|---|
| 2pc Bathroom | Measurements not available | Main level | ||
| 2pc Ensuite bath | Measurements not available | Second level | ||
| 4pc Bathroom | Measurements not available | Second level | ||
| Bedroom | 10'10'' x 9'11'' | Second level | ||
| Dining room | 11'8'' x 8'11'' | Main level | ||
| Family room | 14'8'' x 11'8'' | Main level | ||
| Foyer | 9'8'' x 7'7'' | Main level | ||
| Kitchen | 14'2'' x 11'3'' | Main level | ||
| Living room | 23'5'' x 13'3'' | Main level | ||
| Office | 14'3'' x 11'3'' | Main level | ||
| Primary Bedroom | 14'3'' x 11'3'' | Second level |
Amenities
- Views
- New Construction
- Adult 55+
- Lease To Own
- No Strata Fees
- Furnished
- Primary On Main
- Air Conditioning
- Seller Finance
- Green
- Fixer Upper
- Horse
- Golf
- Fireplace
- Deck
- Garage
- Basement
- Pool

Property vs Single Family Average in V1G 4E8
Price
Year Built
In The Neighbourhood
Dawson Creek
$ 1,229,000
- Type
- Single Family
- Size
- 2,532 SqFt
- Rooms
- 4 Beds + 3 Baths
RE/MAX Dawson Creek Realty
Dawson Creek
$ 590,000
- Type
- Single Family
- Size
- 1,296 SqFt
- Rooms
- 3 Beds + 1 Baths
RE/MAX Dawson Creek Realty
Dawson Creek
$ 599,900
- Type
- Single Family
- Size
- 2,280 SqFt
- Rooms
- 4 Beds + 2.5 Baths
RE/MAX Dawson Creek Realty
Dawson Creek
$ 569,900
- Type
- Single Family
- Size
- 1,888 SqFt
- Rooms
- 3 Beds + 3 Baths
RE/MAX Dawson Creek Realty
Dawson Creek
$ 415,000
- Type
- Single Family
- Size
- 840 SqFt
- Rooms
- 2 Beds + 1.5 Baths
RE/MAX Dawson Creek Realty
Dawson Creek
$ 689,000
- Type
- Single Family
- Size
- 2,500 SqFt
- Rooms
- 4 Beds + 2 Baths
Royal Lepage Aspire - DC
Dawson Creek
$ 899,000
- Type
- Single Family
- Size
- 2,608 SqFt
- Rooms
- 4 Beds + 3 Baths
Royal Lepage Aspire - DC
Dawson Creek
$ 430,000
- Type
- Single Family
- Size
- 2,117 SqFt
- Rooms
- 4 Beds + 2 Baths
Royal Lepage Aspire - DC
Dawson Creek
$ 499,900
- Type
- Single Family
- Size
- 1,992 SqFt
- Rooms
- 5 Beds + 1.5 Baths
Royal Lepage Aspire - DC
Dawson Creek
$ 1,600,000
- Type
- Single Family
- Size
- 2,733 SqFt
- Rooms
- 3 Beds + 2.5 Baths
RE/MAX Dawson Creek Realty
Dawson Creek
$ 649,000
- Type
- Single Family
- Size
- 2,400 SqFt
- Rooms
- 5 Beds + 3 Baths
RE/MAX Dawson Creek Realty
Dawson Creek
$ 879,000
- Type
- Single Family
- Size
- 4,079 SqFt
- Rooms
- 5 Beds + 3.5 Baths
Royal Lepage Aspire - DC
