
Address
2713 210 Road, Dawson Creek, BC
Price
$ 2,490,000
Property Attributes
- ID#10359356
- TypeSingle Family
- Listing Status Active
- MunicipalityDawson Creek
- CityDawson Creek
- AreaDawson Creek
- NeighbourhoodDawson Creek Rural
- Postal CodeV1G 4H4
- StyleRanch
- Year Built2014
- Price$ 2,490,000
- Bedrooms3
- Bathrooms2
- Half Bathrooms1
- Sqr Footage4032
- Lot Size139 Acres
Data Source:
Canadian Real Estate Association (CREA)
Property Description
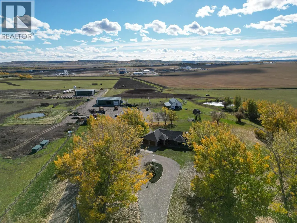
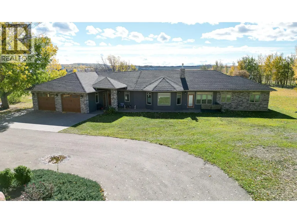
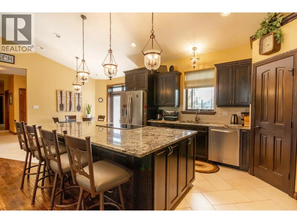
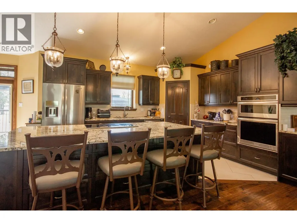
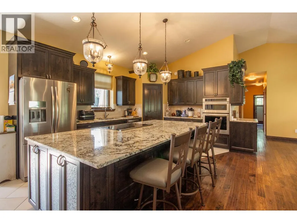
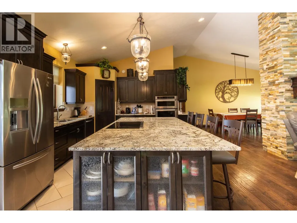
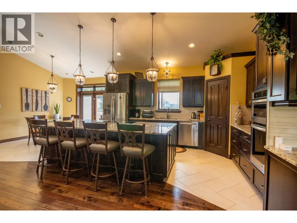
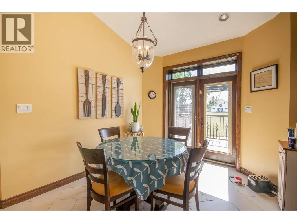
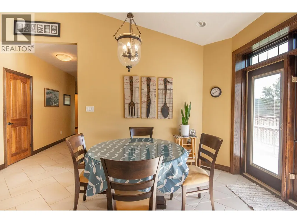
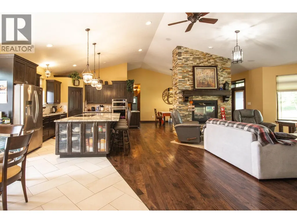
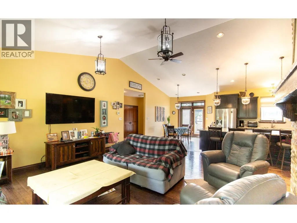
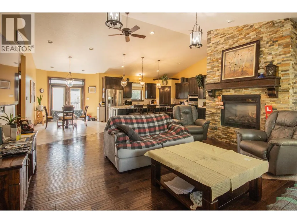
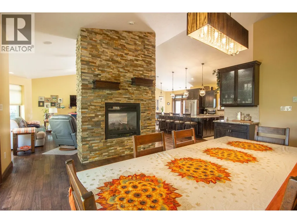
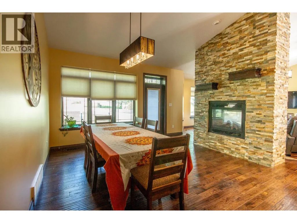
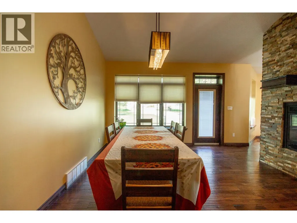
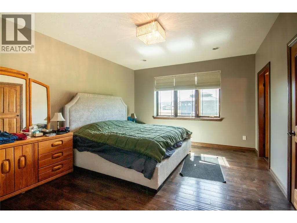
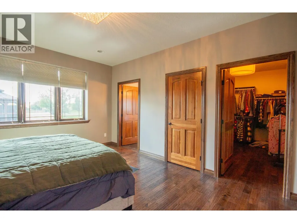
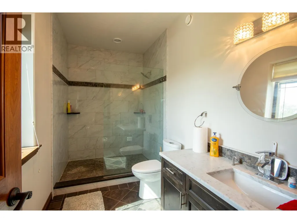
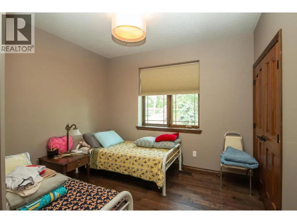
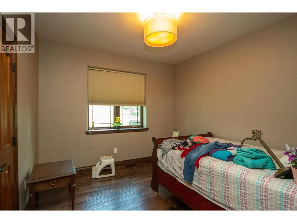
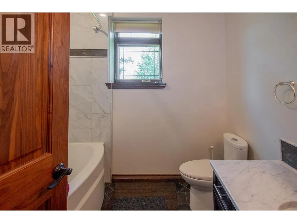
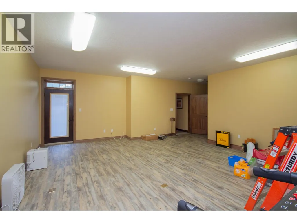
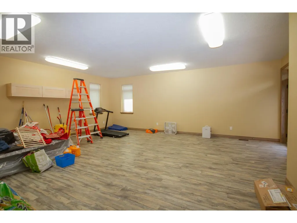
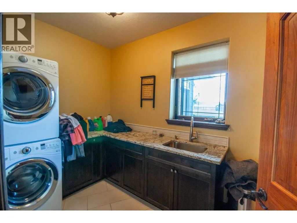
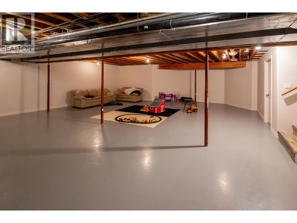
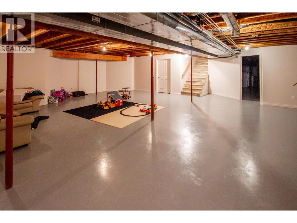
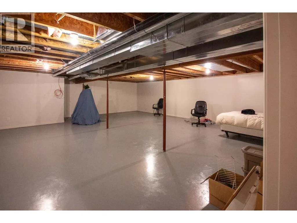
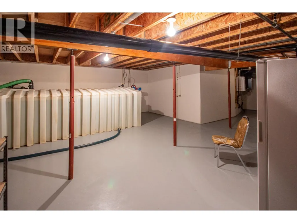
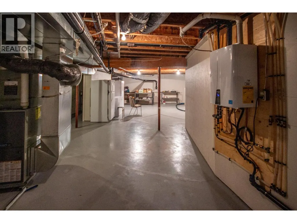
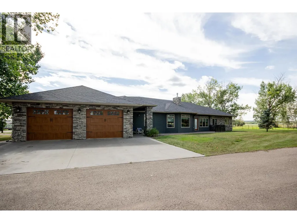
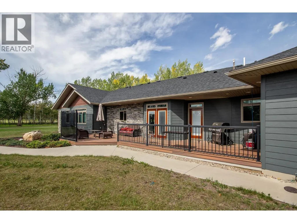
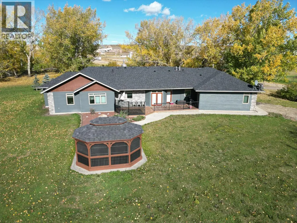
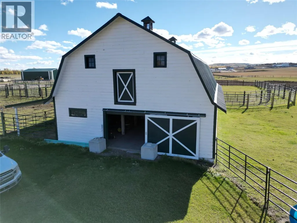
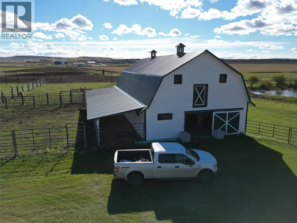
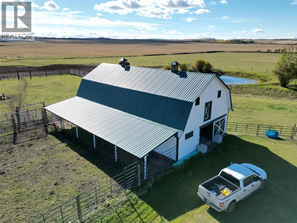
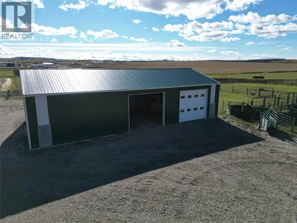
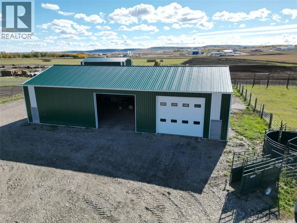
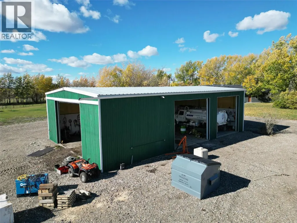
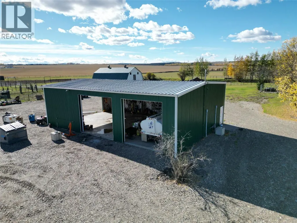
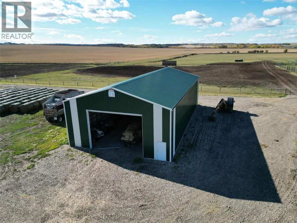
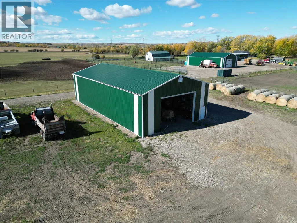
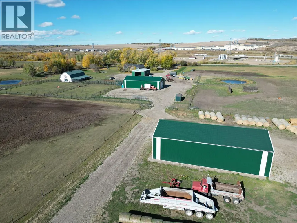
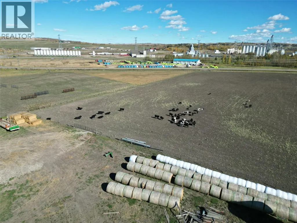
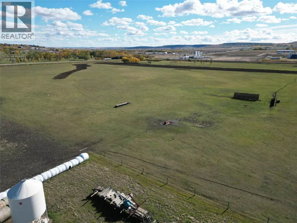
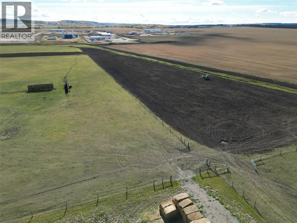
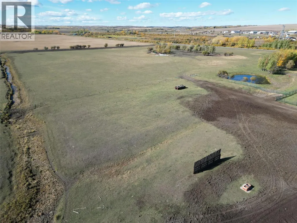
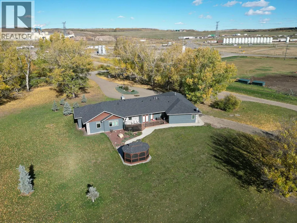
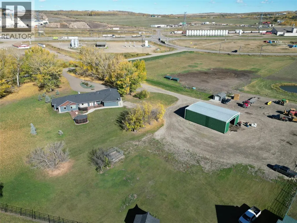
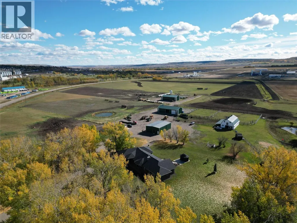
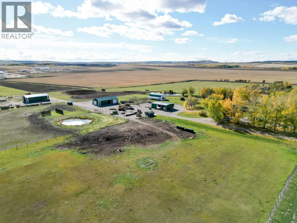
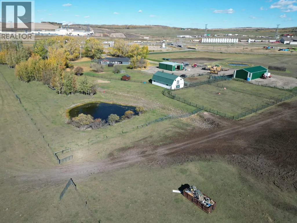
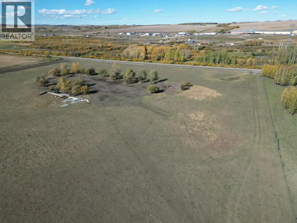
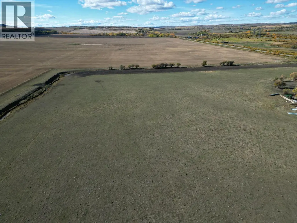
Executive Estate on 139 Acres – Just across the road from the City Limits. Step into your dream home — a custom-built 2014 masterpiece crafted by a highly respected local builder, featuring ICF construction from foundation to rafters for excellent efficiency. Boasting over 4,000 sq.ft. on the main level (plus a full unfinished basement for future development), this sprawling bungalow offers every detail you could wish for: Gleaming hardwood floors and heated tile for year-round comfort. Custom kitchen cabinetry with granite countertops, a massive island, and corner pantry, stainless appliances and endless storage. Vaulted ceilings and a stunning double-sided fireplace separating the living and dining rooms. An expansive primary suite with walk-in closet and spa-inspired ensuite featuring a large tiled shower. Two additional spacious bedrooms, 1.5 more bathrooms, and a generous bonus room. A stunning back patio providing privacy, wind shelter and a view over the property. Outside there is an attached 28’ x 28’ heated garage for ultimate convenience. The rest of the property is equally impressive with: A fully finished, heated, and insulated 40’ x 60’ shop. Two 40’ x 80’ shops with gravel floors – perfect for equipment or storage and a well-maintained barn with hay loft. 139 acres of endless opportunity for farming, cattle, recreation, or future development. The property is fenced and cross fenced. Located just steps from the city limits, you’ll enjoy the perfect blend of peaceful rural living, option for your own truck business or cattle business with quick access to all urban amenities. This is more than a home — it’s an estate designed for comfort, work, and play. (id:7434)
General Features
| Community Features | Rentals Allowed |
|---|---|
| Property Type | Single Family |
| Neighbourhood | Dawson Creek Rural |
| Amenities | Recreation |
| Building Appliances | Range, Refrigerator, Washer & Dryer |
| Building Architectural Style | Ranch |
| Parking Space Total | 2 |
| Foundation Type | Insulated Concrete Forms |
| Building Type | House |
| Ownership Type | Freehold |
| Building.StoriesTotal | 2 |
Interior Features
| Building Fireplace Present | True |
|---|---|
| Building Fireplace Total | 1 |
| Building Fireplace Type | Unknown |
| Building Heating Type | Forced air, See remarks |
| Basement Type | Full |
| Construction Style Attachment | Detached |
| Fireplace Fuel | Gas |
| Living Area Range | 4032 |
| Bedrooms | 3 |
Exterior Features
| Building Roof Material | Asphalt shingle |
|---|---|
| Building Roof Style | Unknown |
| Land Amenities | Recreation |
| Sewer | See remarks |
| Exterior Finish | Other |
| Fence Type | Fence, Cross fenced |
Room Details
| Room | Dimensions | Level | Flooring | Details |
|---|---|---|---|---|
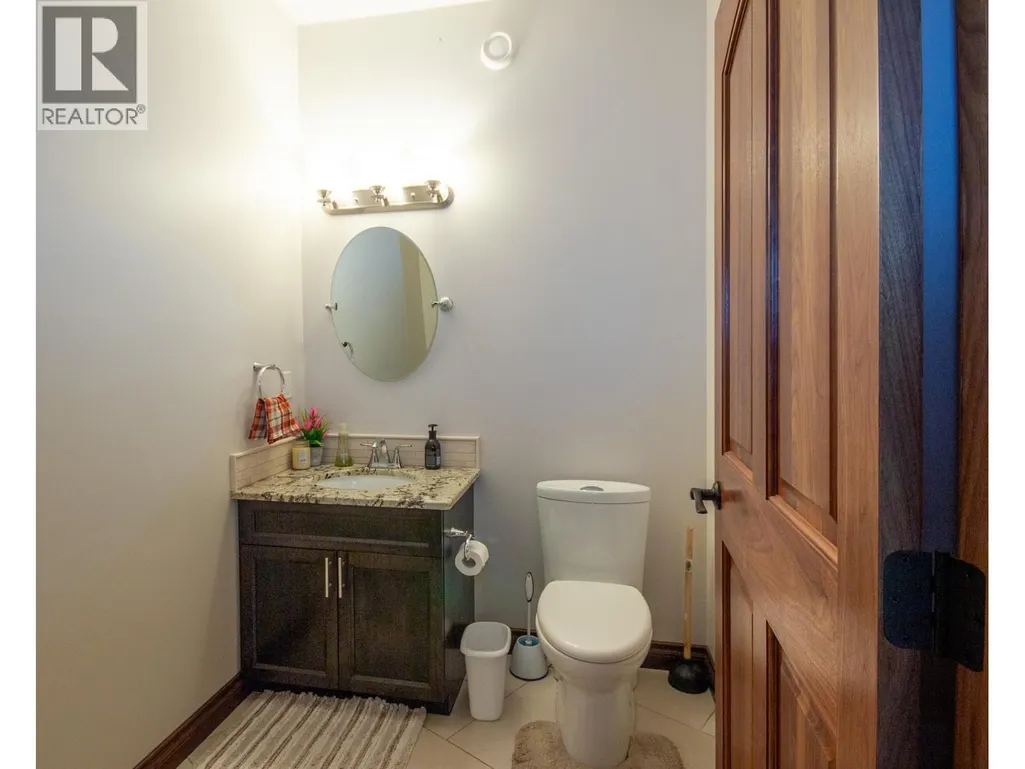
| 2pc Bathroom | Measurements not available | Main level | ||
| 3pc Ensuite bath | Measurements not available | Main level | ||
| 4pc Bathroom | Measurements not available | Main level | ||
| Bedroom | 10'8'' x 11'10'' | Main level | ||
| Dining nook | 10'0'' x 10'0'' | Main level | ||
| Dining room | 14'0'' x 14'6'' | Main level | ||
| Great room | 23'9'' x 20'0'' | Main level | ||
| Kitchen | 15'9'' x 14'0'' | Main level | ||
| Laundry room | 8'0'' x 10'0'' | Main level | ||
| Living room | 19'1'' x 19'3'' | Main level | ||
| Office | 10'4'' x 9'0'' | Main level | ||
| Primary Bedroom | 13'7'' x 16'0'' | Main level | ||
| Storage | 16'0'' x 8'0'' | Main level |
Amenities
- Views
- New Construction
- Adult 55+
- Lease To Own
- No Strata Fees
- Furnished
- Primary On Main
- Air Conditioning
- Seller Finance
- Green
- Fixer Upper
- Horse
- Golf
- Fireplace
- Deck
- Garage
- Basement
- Pool

Property vs Single Family Average in V1G 4H4
Price
Year Built
In The Neighbourhood
Dawson Creek
$ 1,229,000
- Type
- Single Family
- Size
- 2,532 SqFt
- Rooms
- 4 Beds + 3 Baths
RE/MAX Dawson Creek Realty
Dawson Creek
$ 590,000
- Type
- Single Family
- Size
- 1,296 SqFt
- Rooms
- 3 Beds + 1 Baths
RE/MAX Dawson Creek Realty
Dawson Creek
$ 599,900
- Type
- Single Family
- Size
- 2,280 SqFt
- Rooms
- 4 Beds + 2.5 Baths
RE/MAX Dawson Creek Realty
Dawson Creek
$ 569,900
- Type
- Single Family
- Size
- 1,888 SqFt
- Rooms
- 3 Beds + 3 Baths
RE/MAX Dawson Creek Realty
Dawson Creek
$ 415,000
- Type
- Single Family
- Size
- 840 SqFt
- Rooms
- 2 Beds + 1.5 Baths
RE/MAX Dawson Creek Realty
Dawson Creek
$ 899,000
- Type
- Single Family
- Size
- 2,608 SqFt
- Rooms
- 4 Beds + 3 Baths
Royal Lepage Aspire - DC
Dawson Creek
$ 689,000
- Type
- Single Family
- Size
- 2,500 SqFt
- Rooms
- 4 Beds + 2 Baths
Royal Lepage Aspire - DC
Dawson Creek
$ 430,000
- Type
- Single Family
- Size
- 2,117 SqFt
- Rooms
- 4 Beds + 2 Baths
Royal Lepage Aspire - DC
Dawson Creek
$ 499,900
- Type
- Single Family
- Size
- 1,992 SqFt
- Rooms
- 5 Beds + 1.5 Baths
Royal Lepage Aspire - DC
Dawson Creek
$ 1,600,000
- Type
- Single Family
- Size
- 2,733 SqFt
- Rooms
- 3 Beds + 2.5 Baths
RE/MAX Dawson Creek Realty
Dawson Creek
$ 589,900
- Type
- Single Family
- Size
- 1,889 SqFt
- Rooms
- 3 Beds + 2 Baths
RE/MAX Dawson Creek Realty
Dawson Creek
$ 649,000
- Type
- Single Family
- Size
- 2,400 SqFt
- Rooms
- 5 Beds + 3 Baths
RE/MAX Dawson Creek Realty
Dawson Creek
$ 879,000
- Type
- Single Family
- Size
- 4,079 SqFt
- Rooms
- 5 Beds + 3.5 Baths
Royal Lepage Aspire - DC
