
Address
8185 Stuckey Road, Dawson Creek, BC
Price
$ 279,000
Property Attributes
- ID#10385607
- TypeSingle Family
- Listing Status Active
- MunicipalityDawson Creek
- CityDawson Creek
- AreaDawson Creek
- NeighbourhoodDawson Creek Rural
- Postal CodeV0C 1T0
- StyleRanch
- Year Built1960
- Price$ 279,000
- Bedrooms3
- Bathrooms2
- Half Bathrooms1
- Sqr Footage1455
- Lot Size1 Acres
Data Source:
Canadian Real Estate Association (CREA)
Property Description
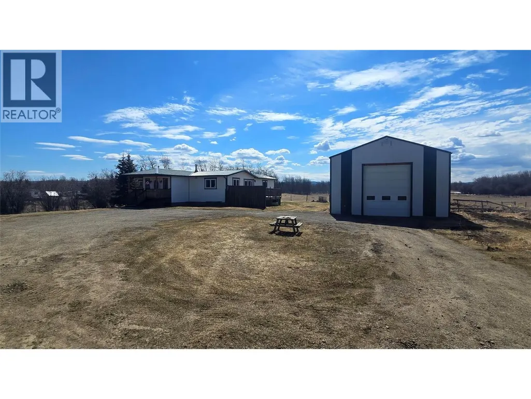
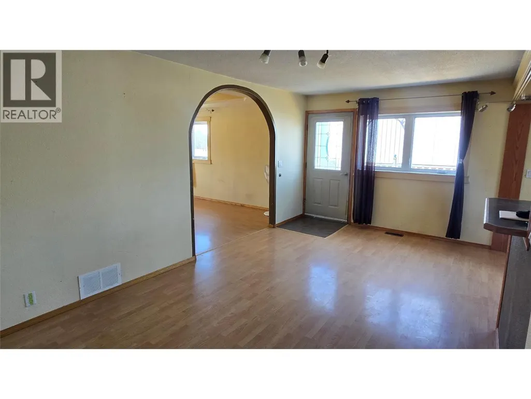
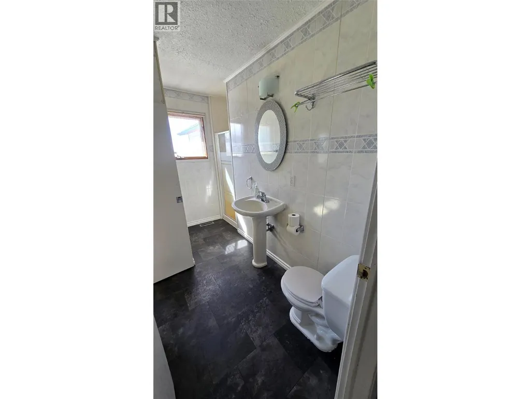
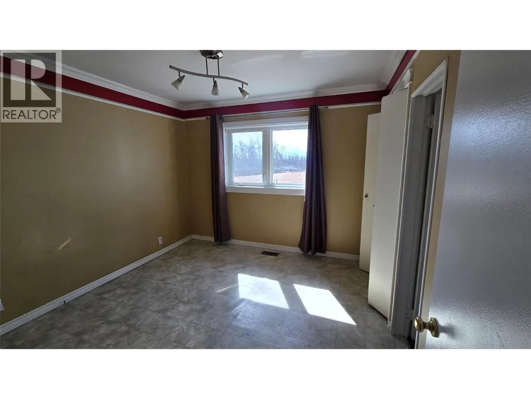
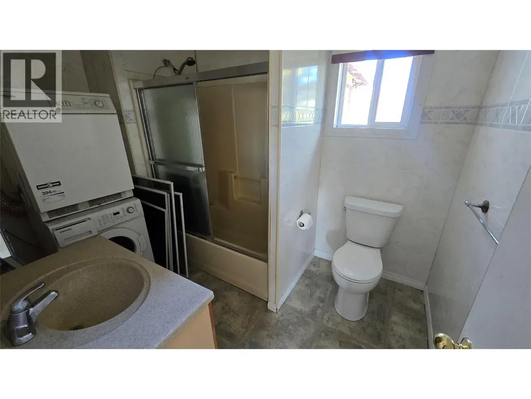
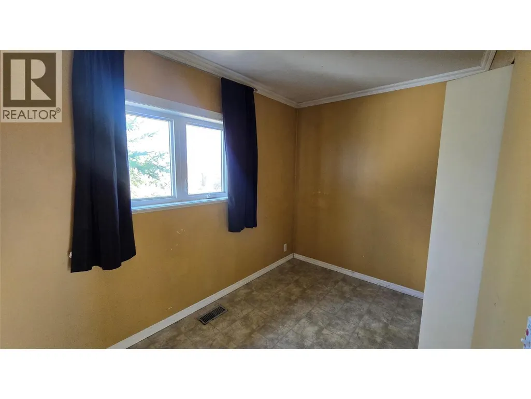
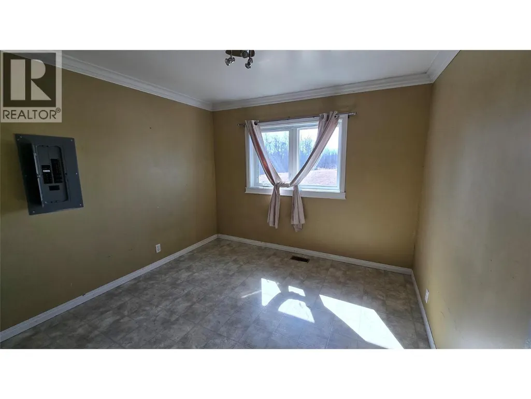
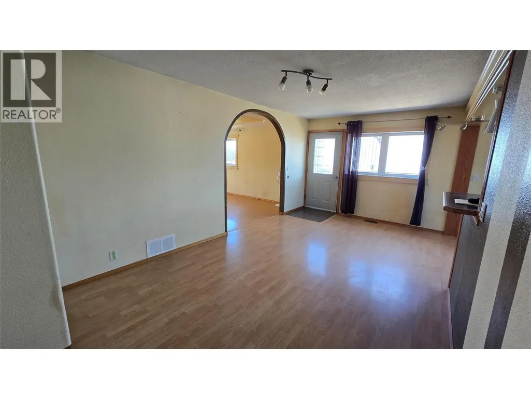
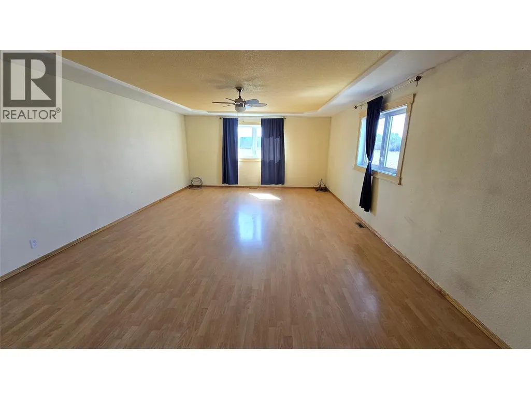
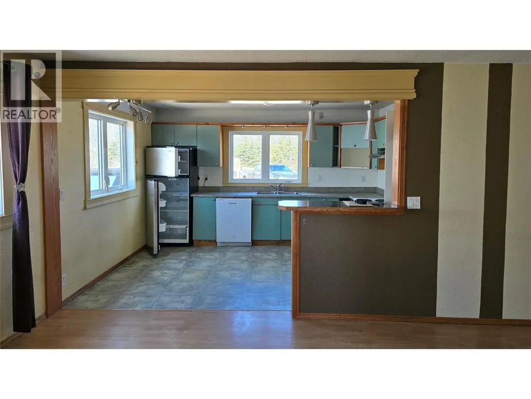
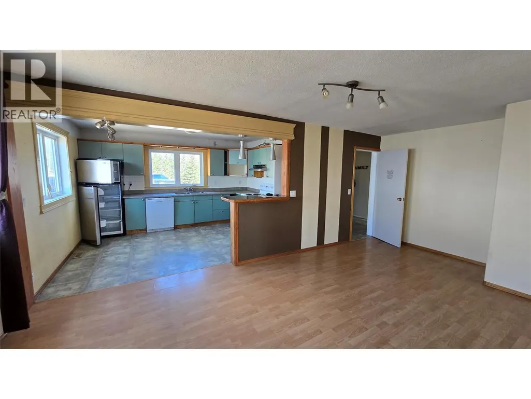
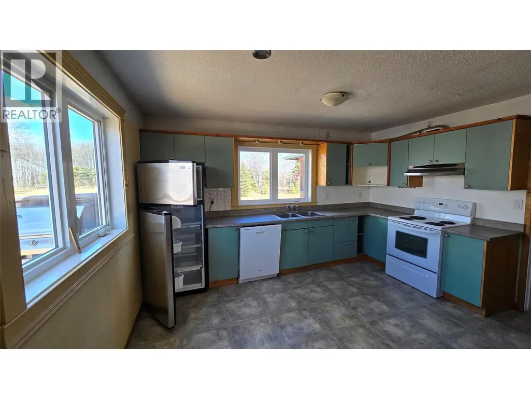
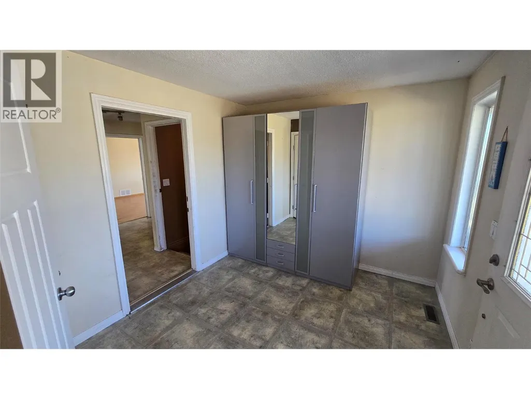
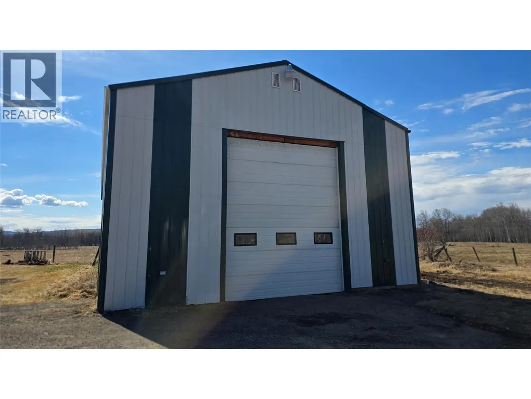
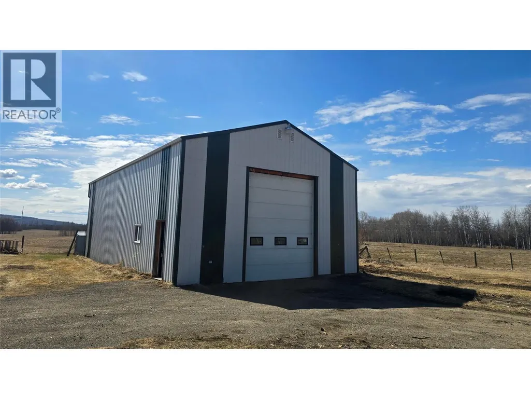
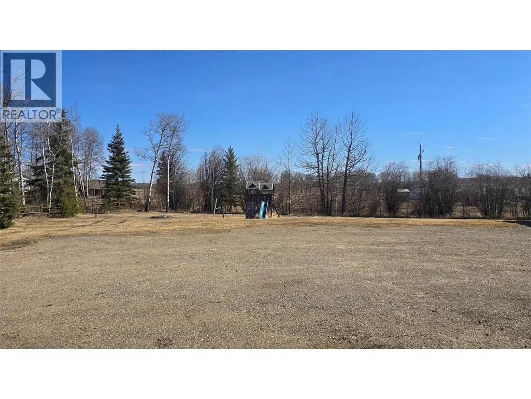
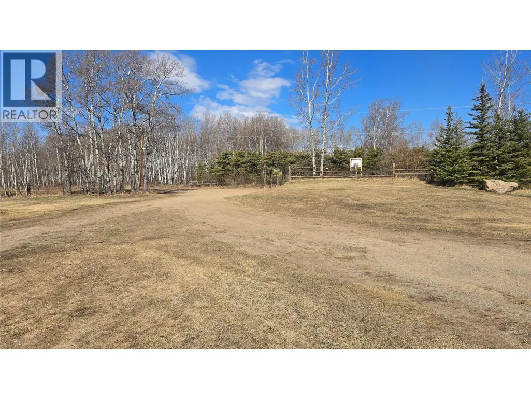
ACREAGE LIVING WITH LARGE 30x50 SHOP - Located on 1 acre in Groundbirch just a short distance off the highway, this property offers the perfect mix of country living and practical space. The older home has a large addition that really opens things up, featuring a bright open-concept kitchen, dining, and living area with tons of natural light. Upstairs you’ll find a spacious entryway, 3 bedrooms, and 2 bathrooms, including a 3-piece ensuite off the primary bedroom. The main bathroom also has the laundry conveniently set up upstairs. Downstairs features a sauna along with a dedicated shower room — the perfect setup to relax after a long day. Outside, there’s a massive 30x50 shop with loads of room for vehicles, storage, projects, or workspace needs. The property is serviced with well water and is close enough to the highway for easy access, but without the noise. Call the listing agent today to book your private viewing. (id:7434)
General Features
| Property Type | Single Family |
|---|---|
| Neighbourhood | Dawson Creek Rural |
| Building Architectural Style | Ranch |
| Parking Space Total | 8 |
| Building Type | House |
| Ownership Type | Freehold |
| Building.StoriesTotal | 2 |
Interior Features
| Building Fireplace Present | False |
|---|---|
| Building Heating Type | Forced air |
| Basement Type | Partial |
| Construction Style Attachment | Detached |
| Living Area Range | 1455 |
| Bedrooms | 3 |
Exterior Features
| Sewer | See remarks |
|---|
Room Details
| Room | Dimensions | Level | Flooring | Details |
|---|---|---|---|---|
| 1pc Bathroom | Measurements not available | Basement | ||
| 3pc Ensuite bath | Measurements not available | Main level | ||
| Bedroom | 10'10'' x 10'6'' | Main level | ||
| Dining room | 10'9'' x 19'8'' | Main level | ||
| Foyer | 9'9'' x 12'3'' | Main level | ||
| Full bathroom | Measurements not available | Main level | ||
| Kitchen | 10'5'' x 13'4'' | Main level | ||
| Living room | 22'10'' x 15'5'' | Main level | ||
| Other | 14'0'' x 4'11'' | Basement | ||
| Primary Bedroom | 10'10'' x 10'5'' | Main level | ||
| Storage | 5'1'' x 5'6'' | Basement |
Amenities
- Views
- New Construction
- Adult 55+
- Lease To Own
- No Strata Fees
- Furnished
- Primary On Main
- Air Conditioning
- Seller Finance
- Green
- Fixer Upper
- Horse
- Golf
- Fireplace
- Deck
- Garage
- Basement
- Pool

Property vs Single Family Average in V0C 1T0
Price
Year Built
In The Neighbourhood
Dawson Creek
$ 1,229,000
- Type
- Single Family
- Size
- 2,532 SqFt
- Rooms
- 4 Beds + 3 Baths
RE/MAX Dawson Creek Realty
Dawson Creek
$ 590,000
- Type
- Single Family
- Size
- 1,296 SqFt
- Rooms
- 3 Beds + 1 Baths
RE/MAX Dawson Creek Realty
Dawson Creek
$ 599,900
- Type
- Single Family
- Size
- 2,280 SqFt
- Rooms
- 4 Beds + 2.5 Baths
RE/MAX Dawson Creek Realty
Dawson Creek
$ 569,900
- Type
- Single Family
- Size
- 1,888 SqFt
- Rooms
- 3 Beds + 3 Baths
RE/MAX Dawson Creek Realty
Dawson Creek
$ 415,000
- Type
- Single Family
- Size
- 840 SqFt
- Rooms
- 2 Beds + 1.5 Baths
RE/MAX Dawson Creek Realty
Dawson Creek
$ 899,000
- Type
- Single Family
- Size
- 2,608 SqFt
- Rooms
- 4 Beds + 3 Baths
Royal Lepage Aspire - DC
Dawson Creek
$ 689,000
- Type
- Single Family
- Size
- 2,500 SqFt
- Rooms
- 4 Beds + 2 Baths
Royal Lepage Aspire - DC
Dawson Creek
$ 430,000
- Type
- Single Family
- Size
- 2,117 SqFt
- Rooms
- 4 Beds + 2 Baths
Royal Lepage Aspire - DC
Dawson Creek
$ 499,900
- Type
- Single Family
- Size
- 1,992 SqFt
- Rooms
- 5 Beds + 1.5 Baths
Royal Lepage Aspire - DC
Dawson Creek
$ 1,600,000
- Type
- Single Family
- Size
- 2,733 SqFt
- Rooms
- 3 Beds + 2.5 Baths
RE/MAX Dawson Creek Realty
Dawson Creek
$ 589,900
- Type
- Single Family
- Size
- 1,889 SqFt
- Rooms
- 3 Beds + 2 Baths
RE/MAX Dawson Creek Realty
Dawson Creek
$ 649,000
- Type
- Single Family
- Size
- 2,400 SqFt
- Rooms
- 5 Beds + 3 Baths
RE/MAX Dawson Creek Realty
Dawson Creek
$ 879,000
- Type
- Single Family
- Size
- 4,079 SqFt
- Rooms
- 5 Beds + 3.5 Baths
Royal Lepage Aspire - DC
